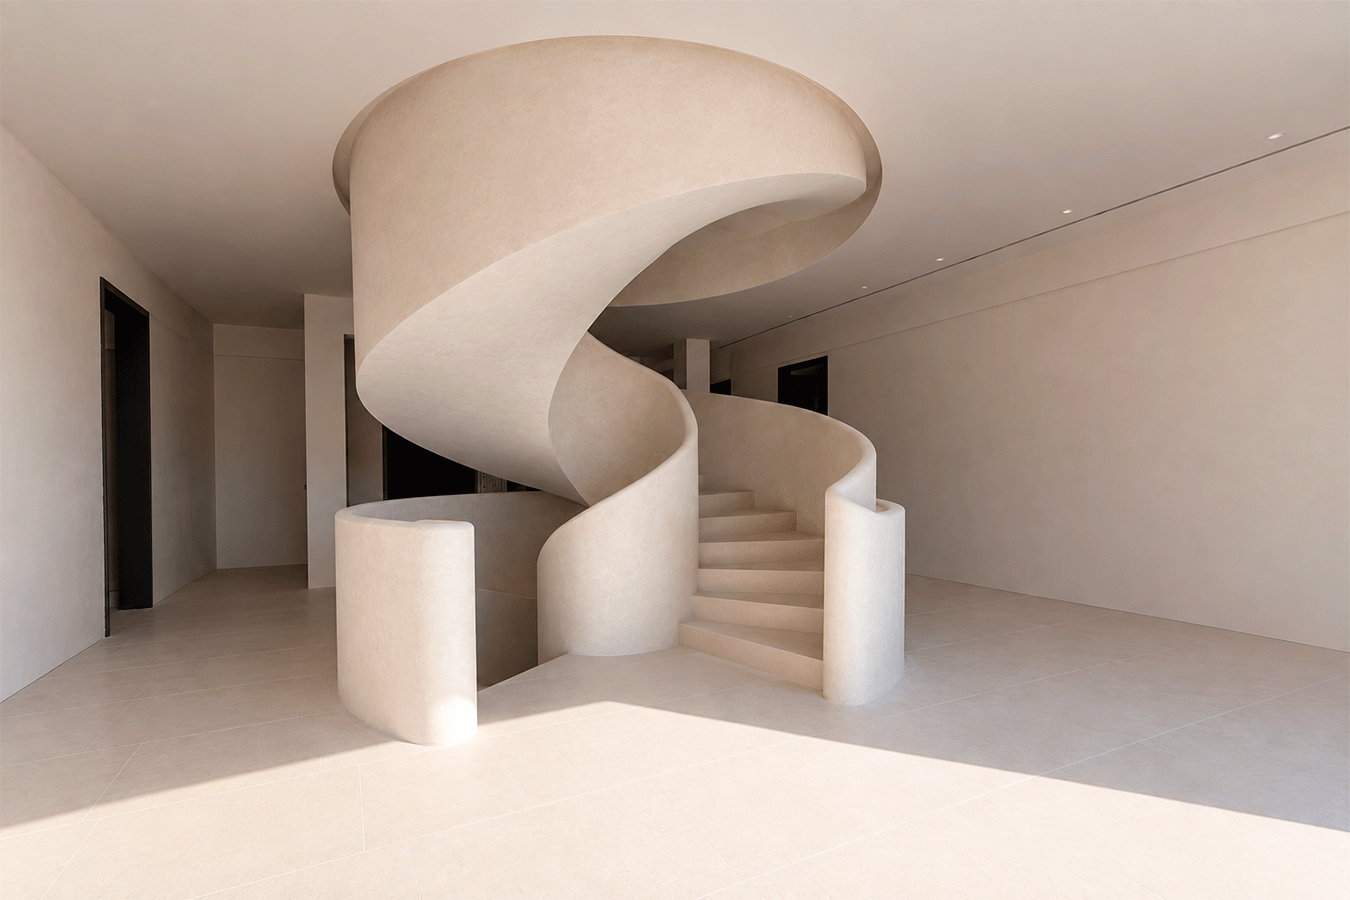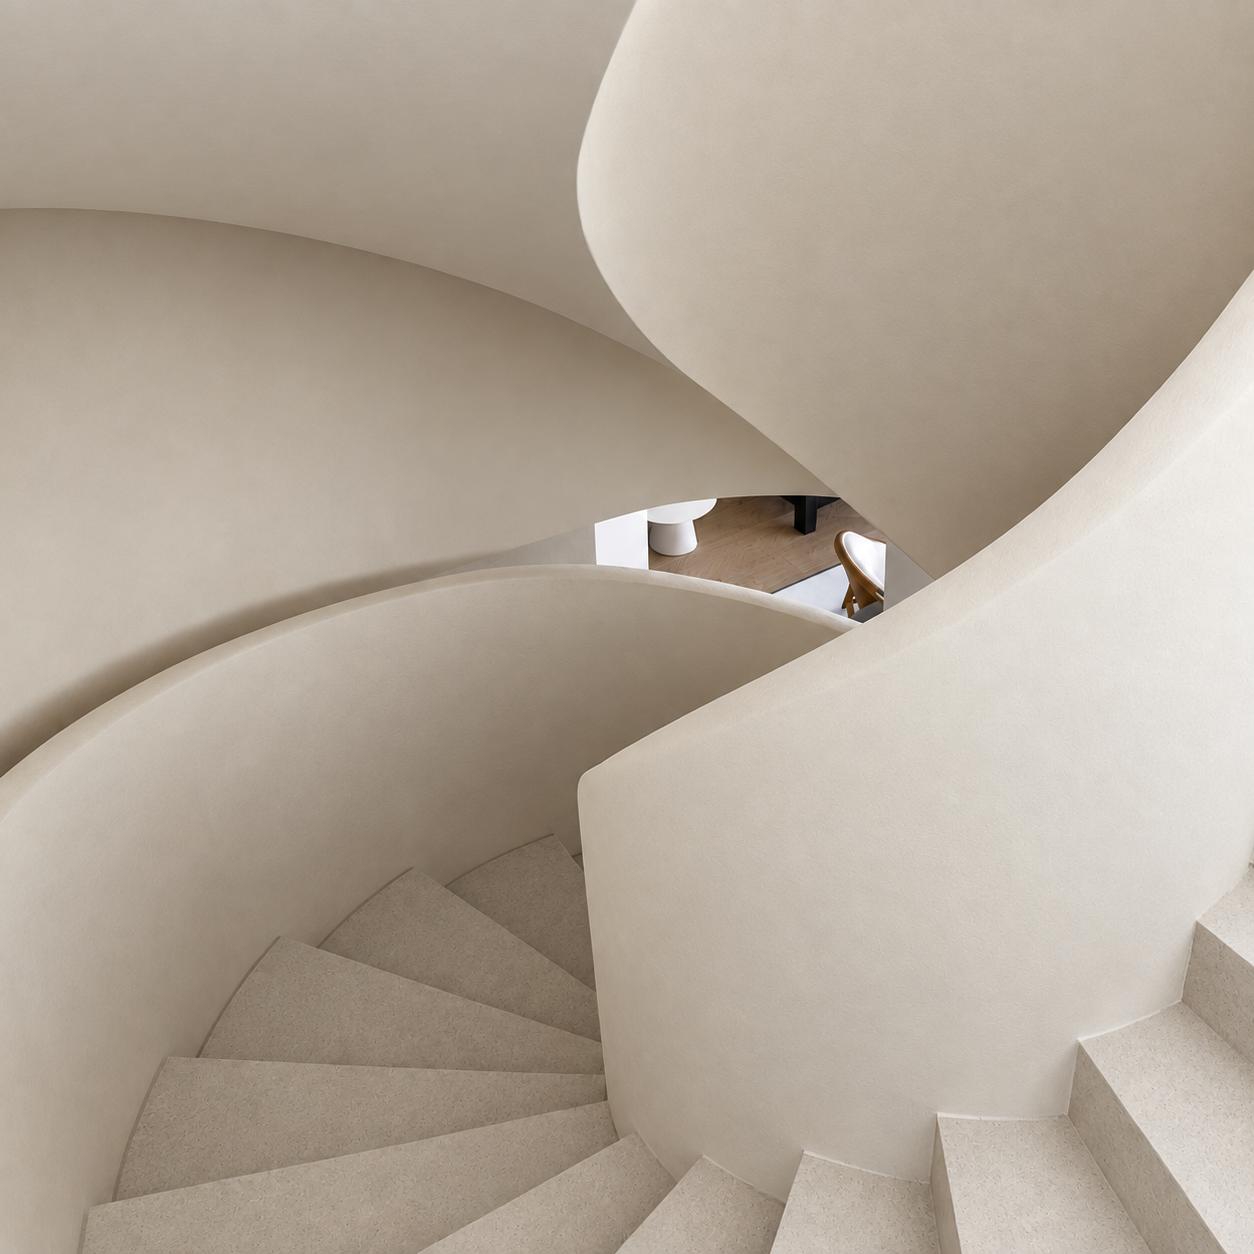
Construction of a manor house: restoration of a century-old façade and a distinctive spiral staircase.
The manor house that OCN is building and restoring in Porreres has a history of its own. Designed by Mallorcan architect Guillem Reynés i Font in 1919, its façade, over a century old, is the starting point of the project. Kahn Llompart reinterprets the home from a contemporary perspective, without giving up the memory of the place, the proportions of its rooms, and its original features.
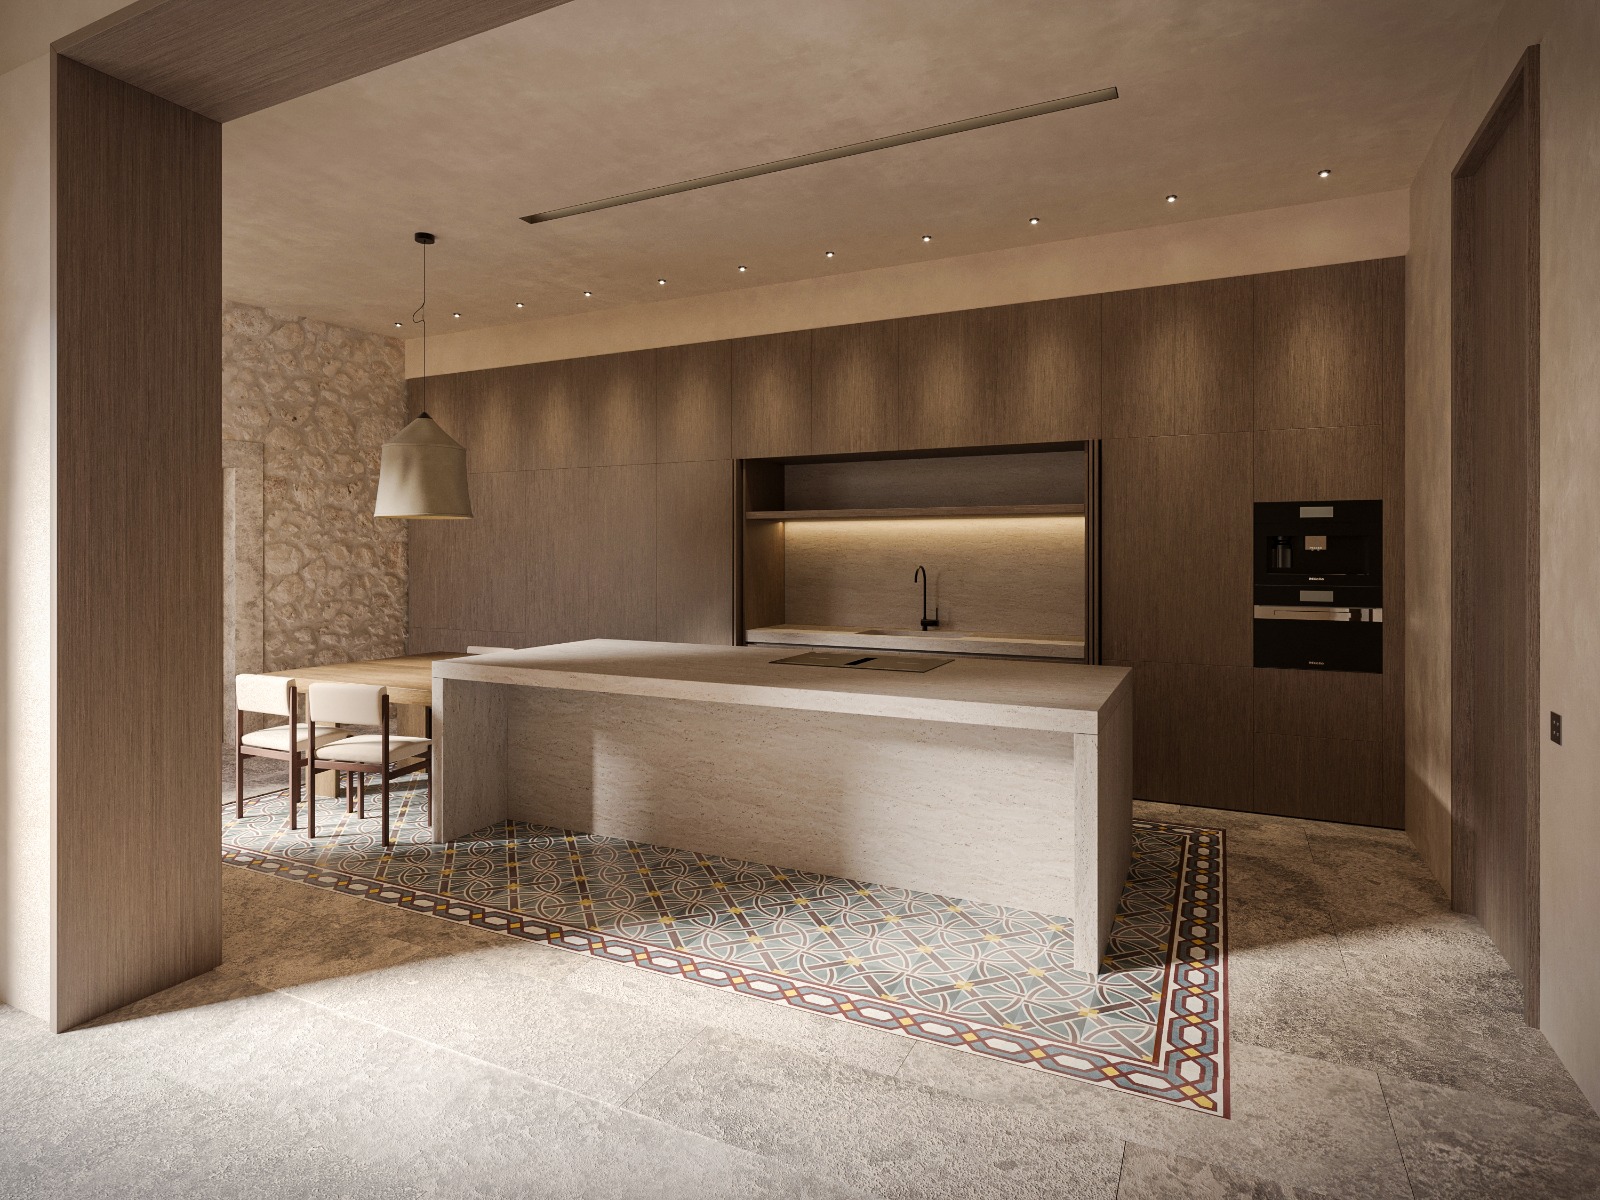
OCN has carried out the restoration and protection works on this century-old feature, preserving its exterior appearance and historic construction characteristics, while the interior is transformed into a high-end contemporary home. The intervention requires a precise diagnosis of the materials, consolidation solutions compatible with the original masonry, and constant oversight of the execution.
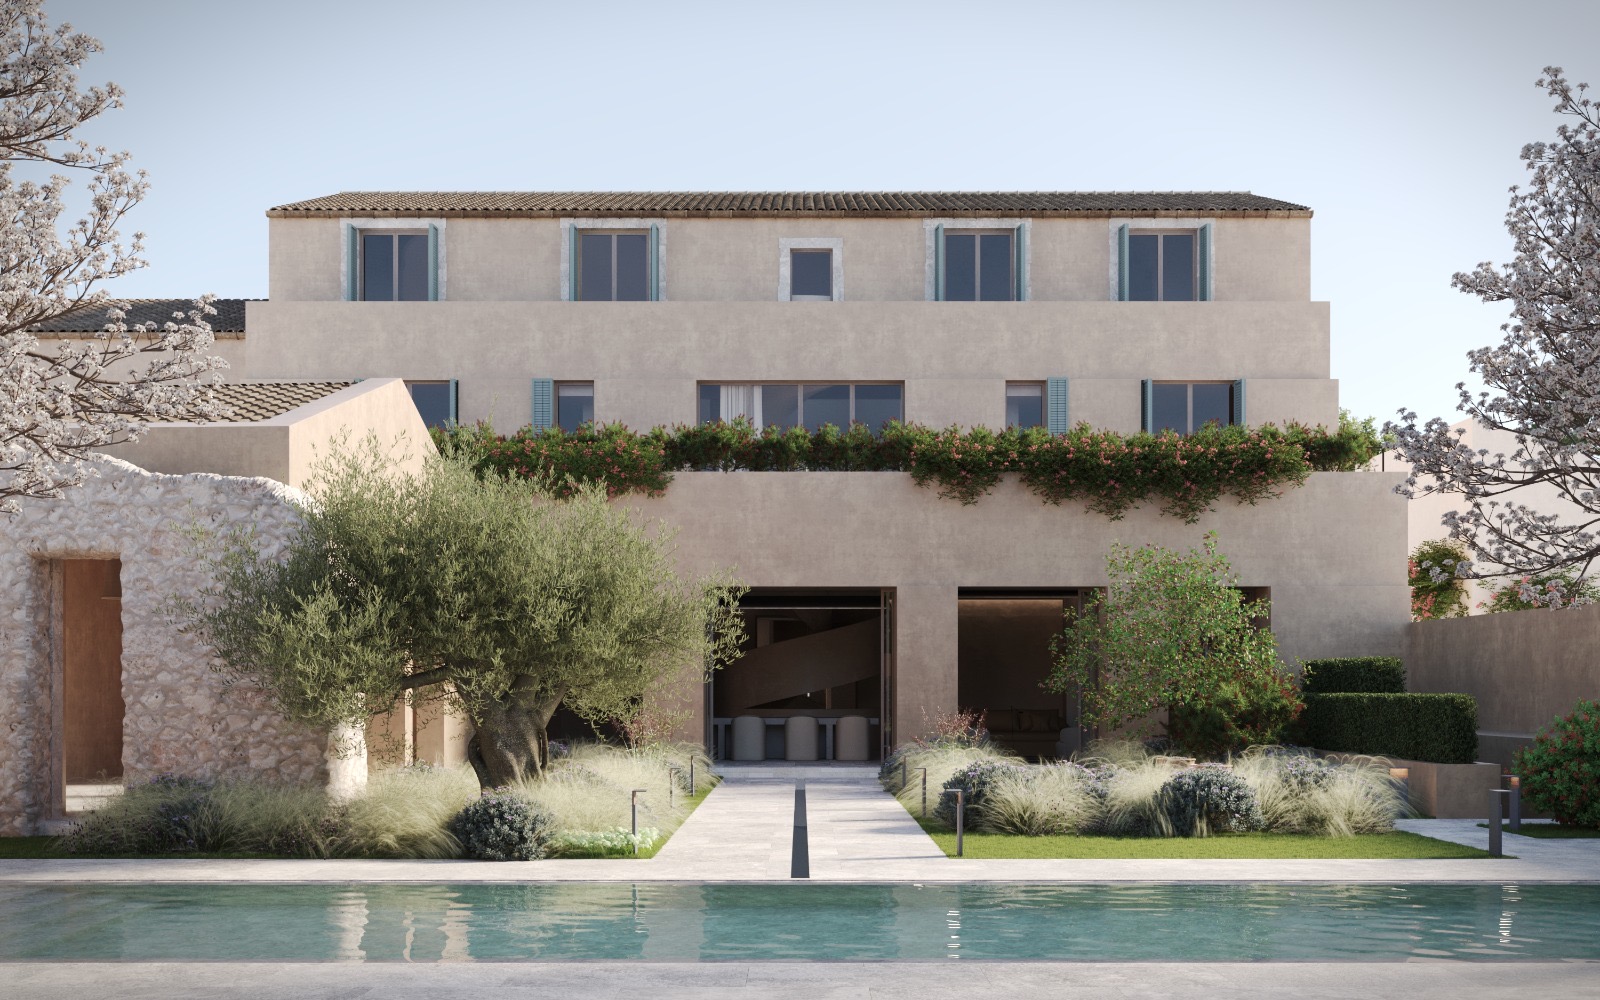
The spiral staircase: geometry, precision, and character in the house's most expressive feature.
The technical and visual heart of the project is the spiral staircase. What at first glance appears to be a sculptural piece of apparent fluidity and lightness is, in fact, one of the most complex geometric challenges in the construction: a sequence of curved sections whose trajectory, slope, and proportions must be resolved with millimetric precision so that the whole works structurally and maintains visual continuity between floors.
Building a spiral staircase of this kind requires exhaustive setting-out work before construction begins, the fabrication of specific elements adapted to the curved geometry of each section, and rigorous control of the assembly process to ensure every step sits in the exact position defined by the design. The result is a state-of-artelement that runs through the home from floor to floor, transforming the space as it goes: functional, structural, and at the same time the house’s most expressive element.