Sustainable Design in Service of an Intergenerational Home
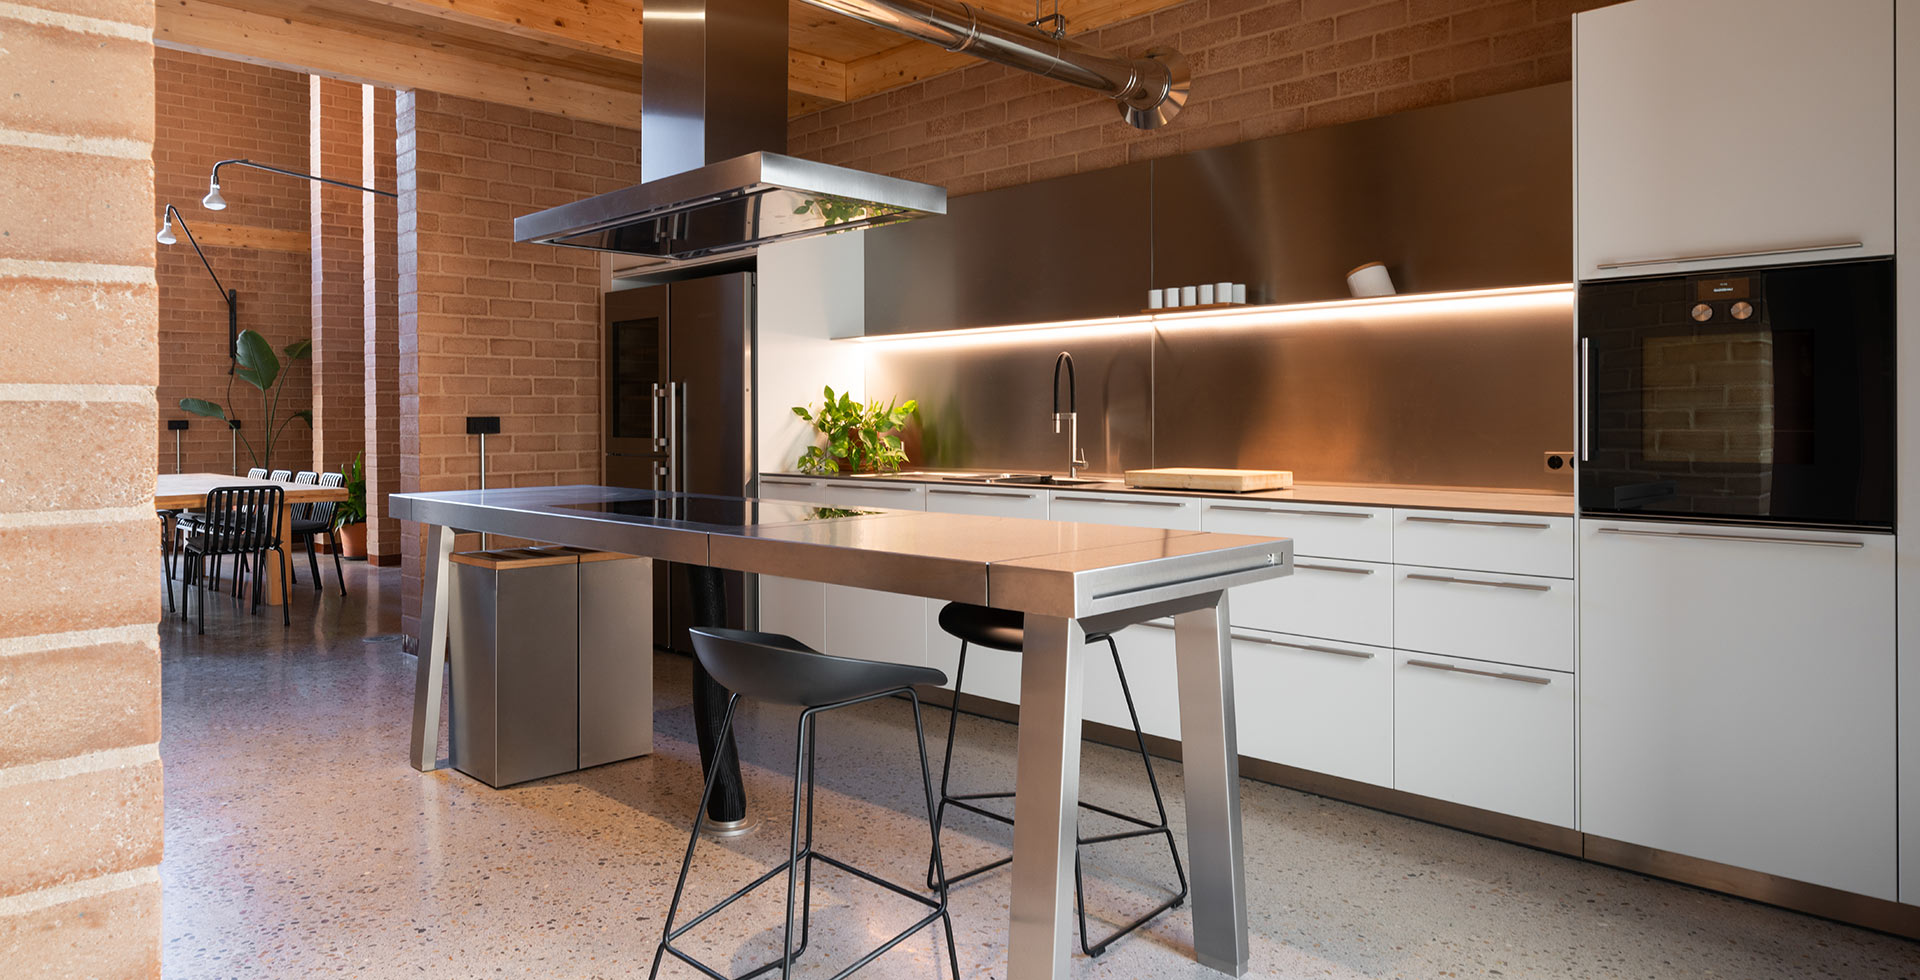
The construction of Casa Aviador 47 has been an exciting project for OCN, embracing sustainable and flexible architecture that integrates design, efficiency, and respect for the environment. Designed by architect Eliseu Arrufat, this single-family home has been conceived to bring three generations together around the kitchen.
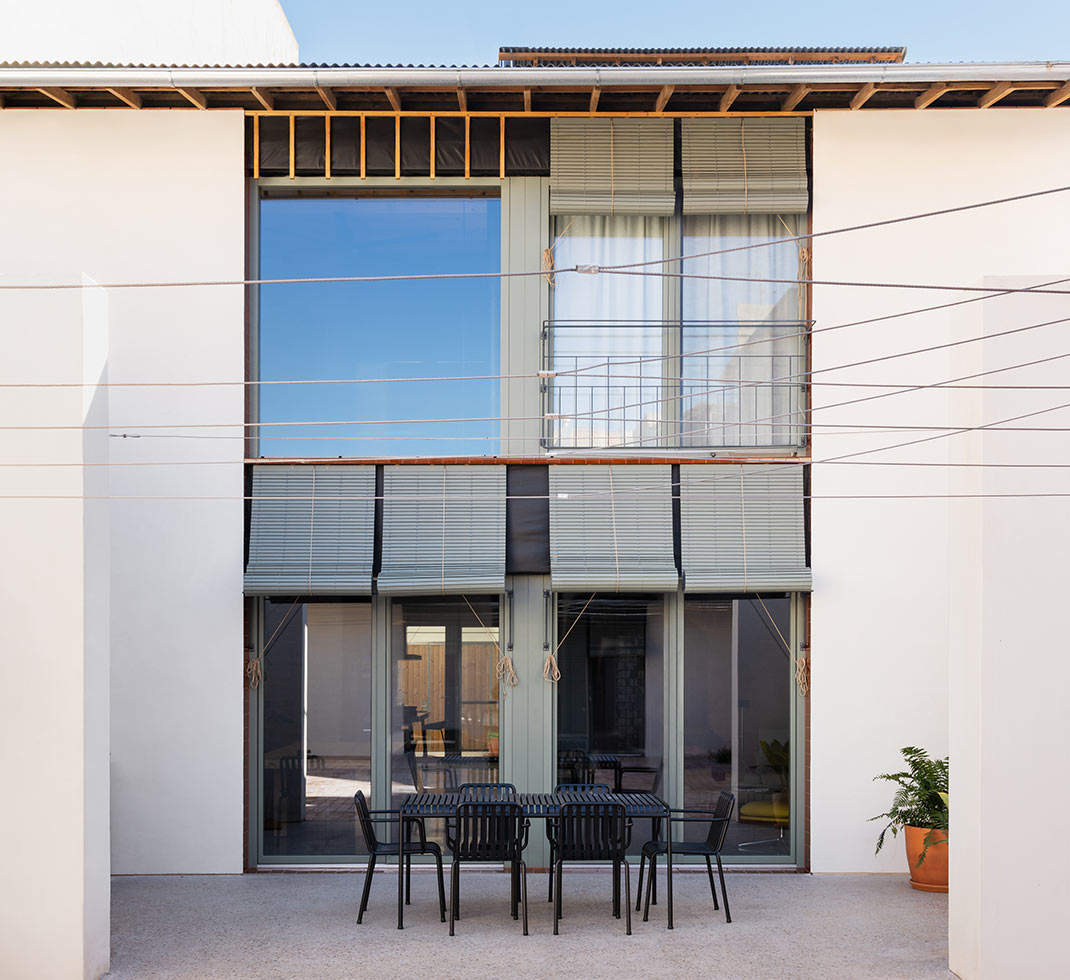
Its design and layout facilitate a seamless integration between different areas, resulting in greater versatility in the use of space. To respect the urban fabric, the original façade has been preserved, and the construction has been adapted to the plot while maintaining its original configuration.
Featuring a robust structure, the design emphasizes maximum permeability and versatility of the spaces, achieved through the modification of the intersecting elements that define them.
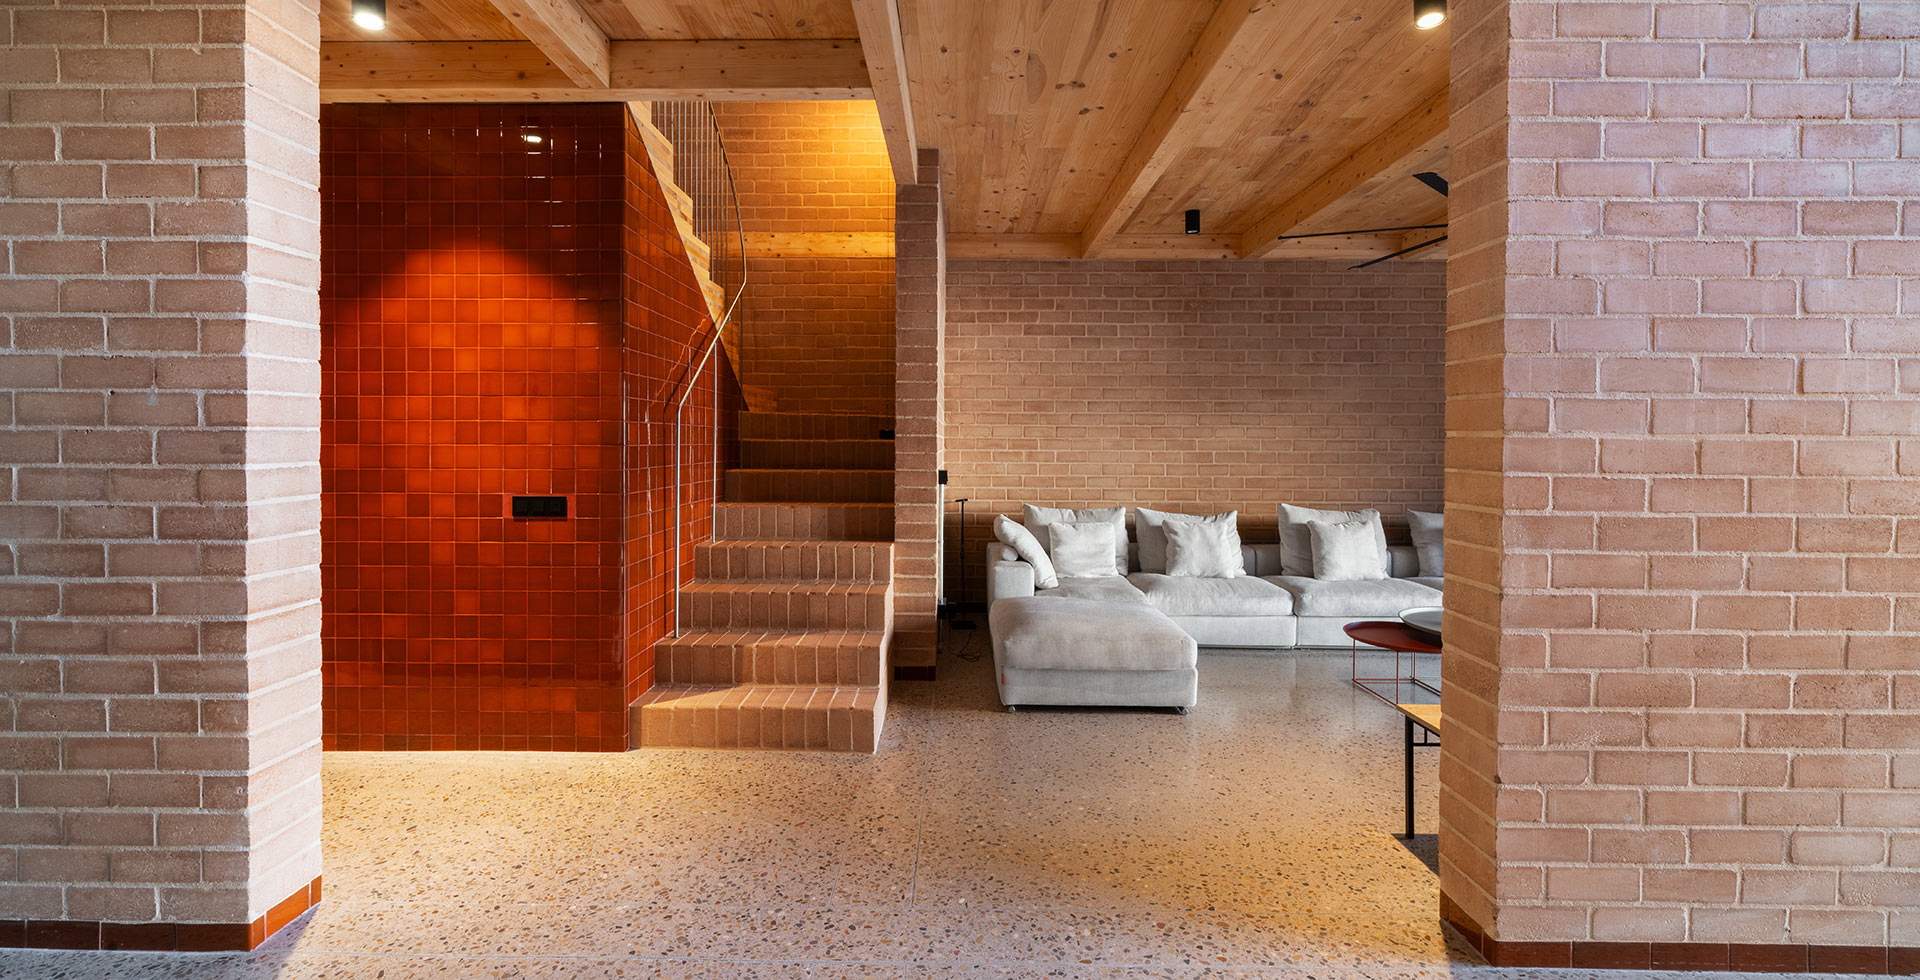
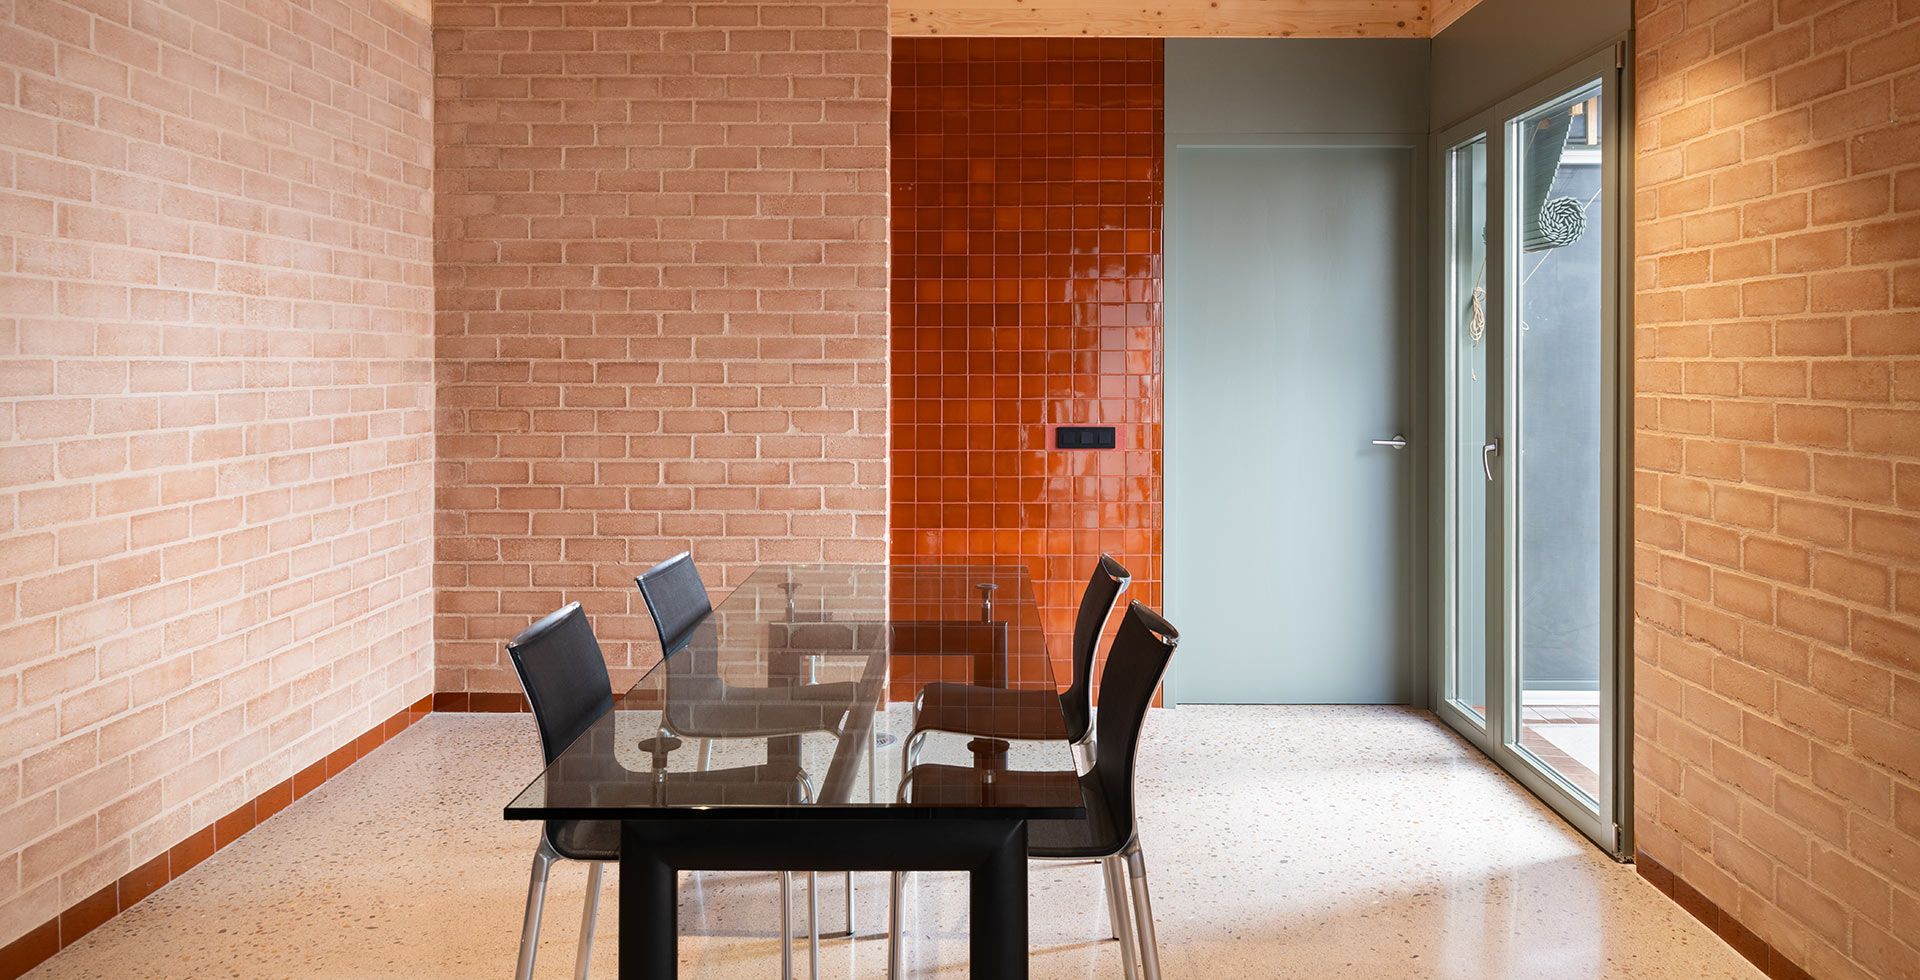
The imposing vertical volume in the dining area adds warmth and a sense of spaciousness, establishing a natural connection between the ground floor, shared by all three generations, and the upper floor, dedicated to rest and privacy.
The house minimizes its environmental impact in both construction and use, employing materials that, through their composition, manufacturing, and natural properties, contribute to the home’s energy efficiency.
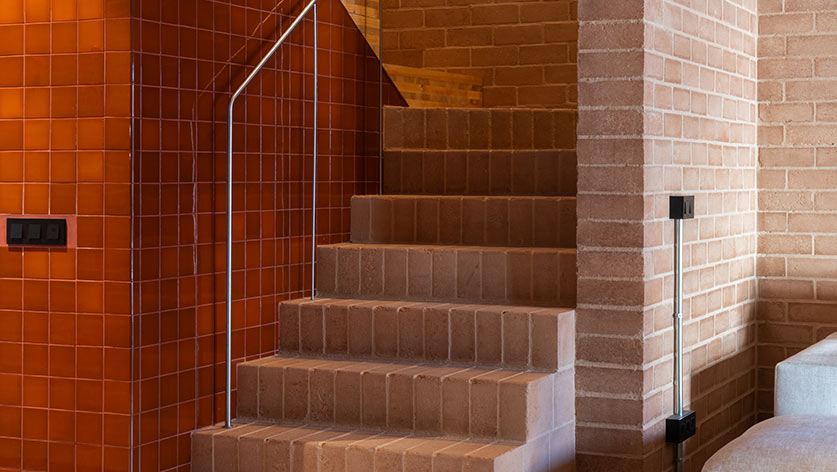
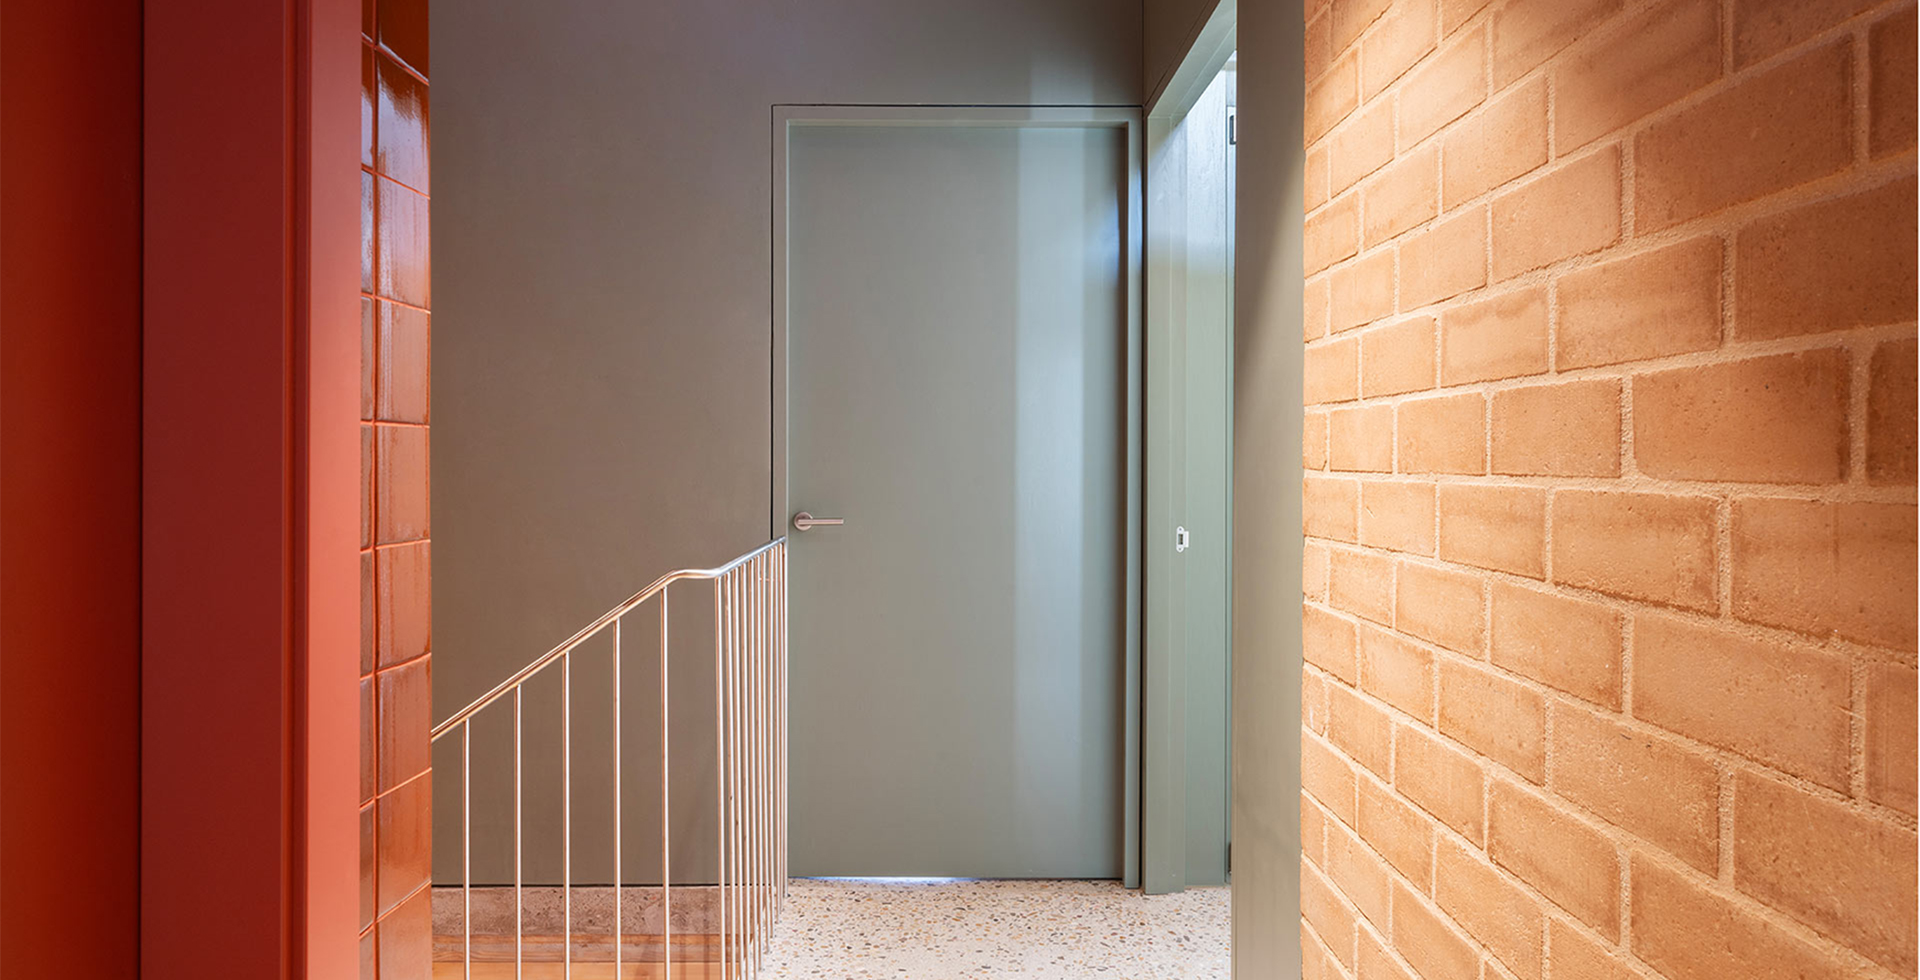
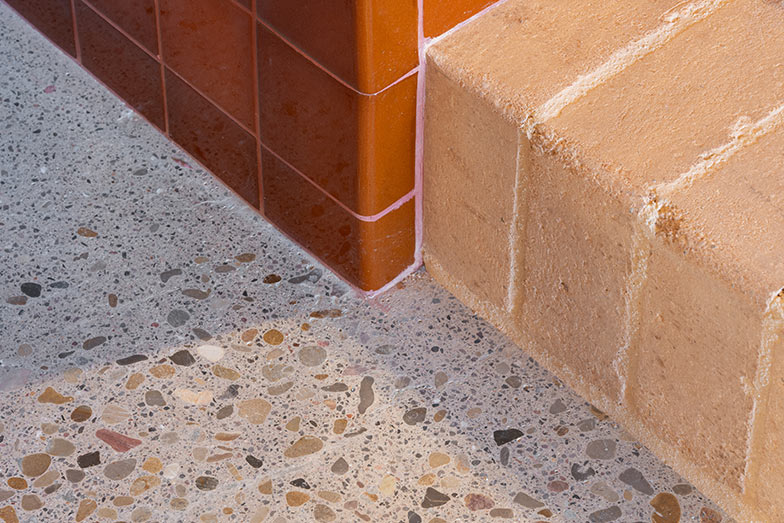
The vertical structure consists of compressed earth brick walls, while the horizontal structure uses CLT panels interwoven with solid wood beams.
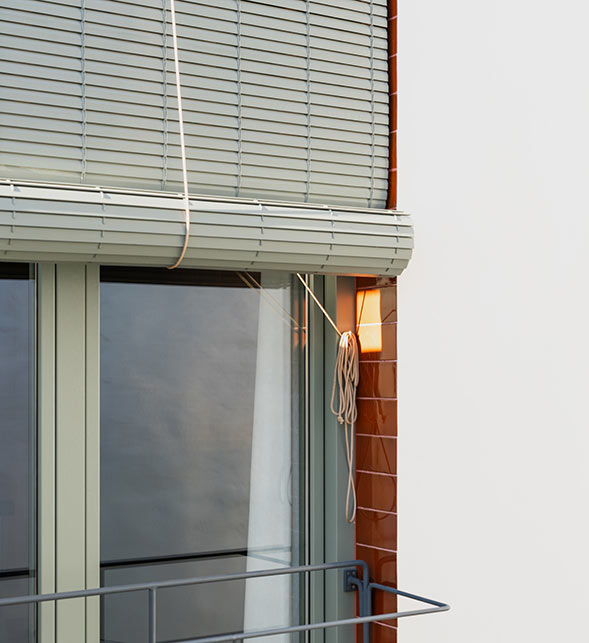
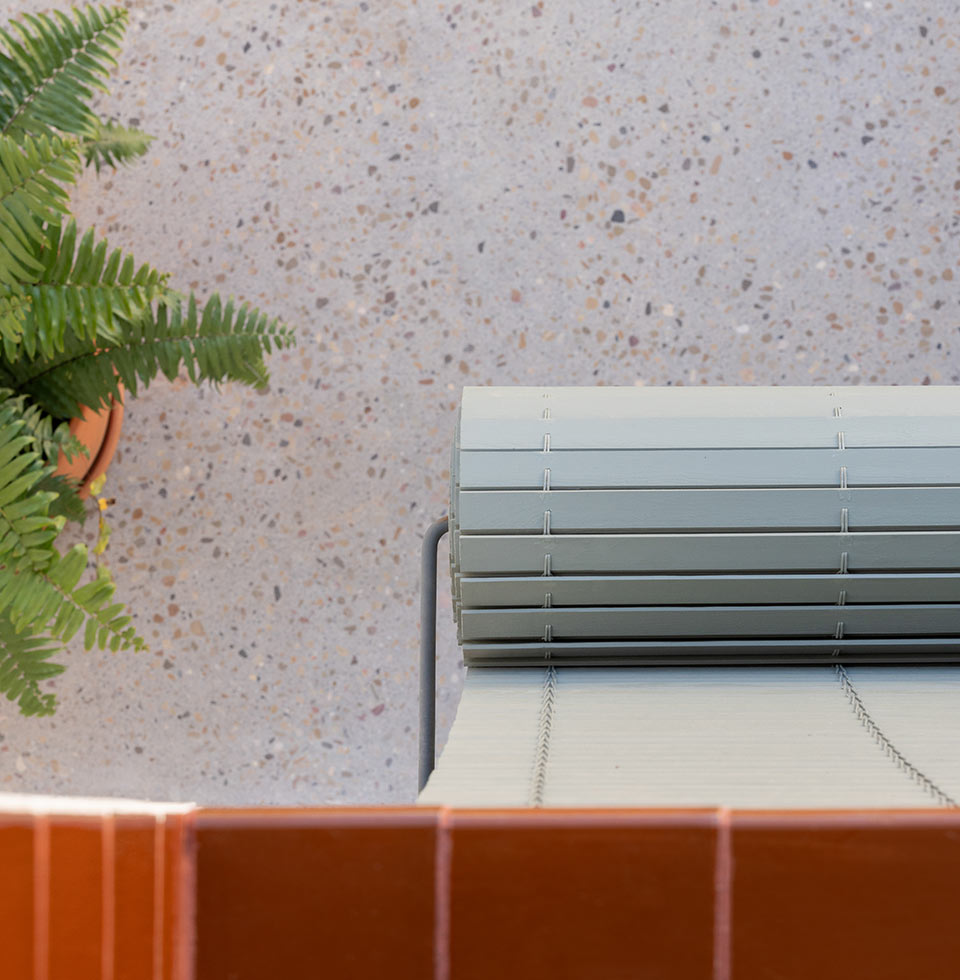
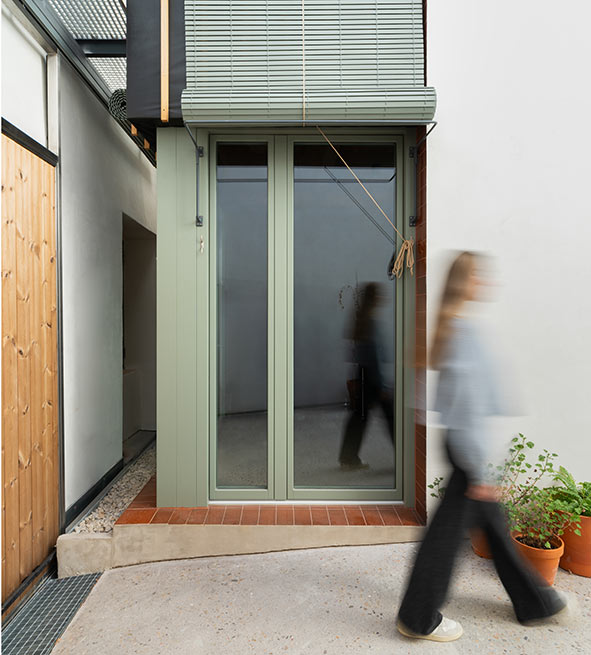
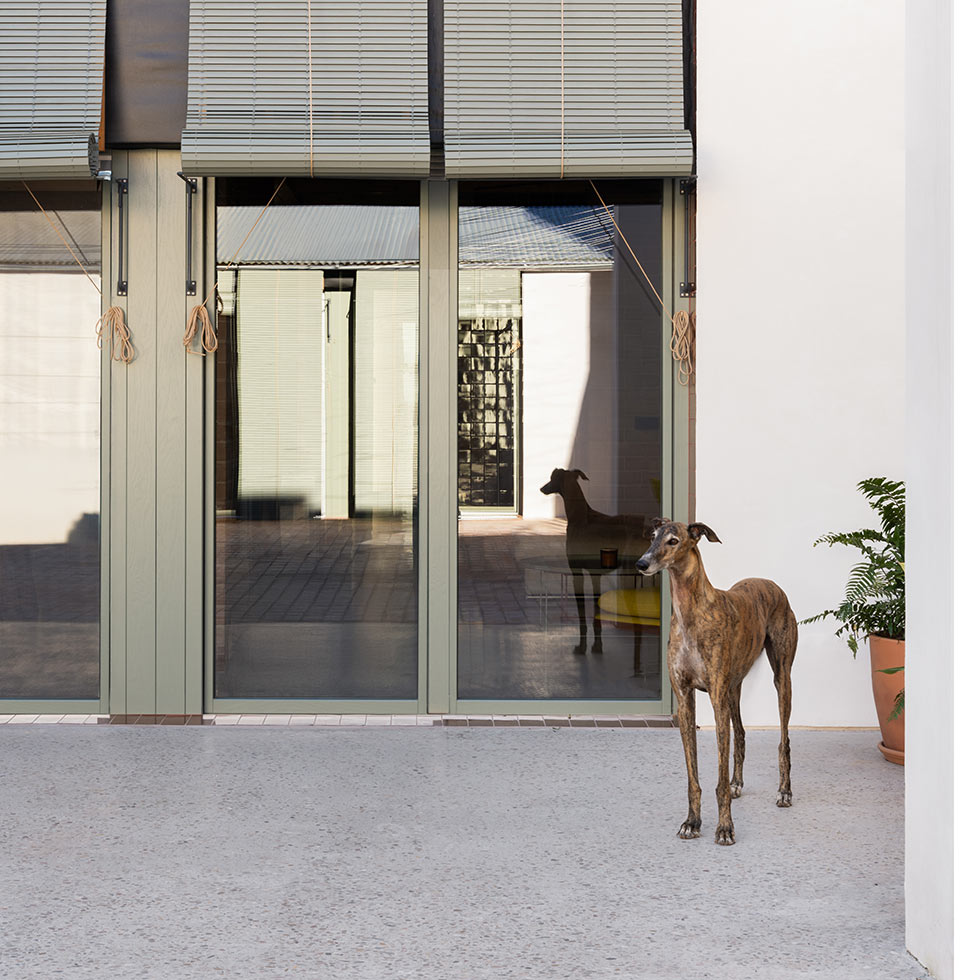
Additionally, insulation is achieved with lime and cork mortar on the façades and hemp fibers in the roof, complemented by wide eaves and traditional Valencian shutters that enhance energy efficiency.