STN Headquarters

YEAR

2023

UBICATION

Nules

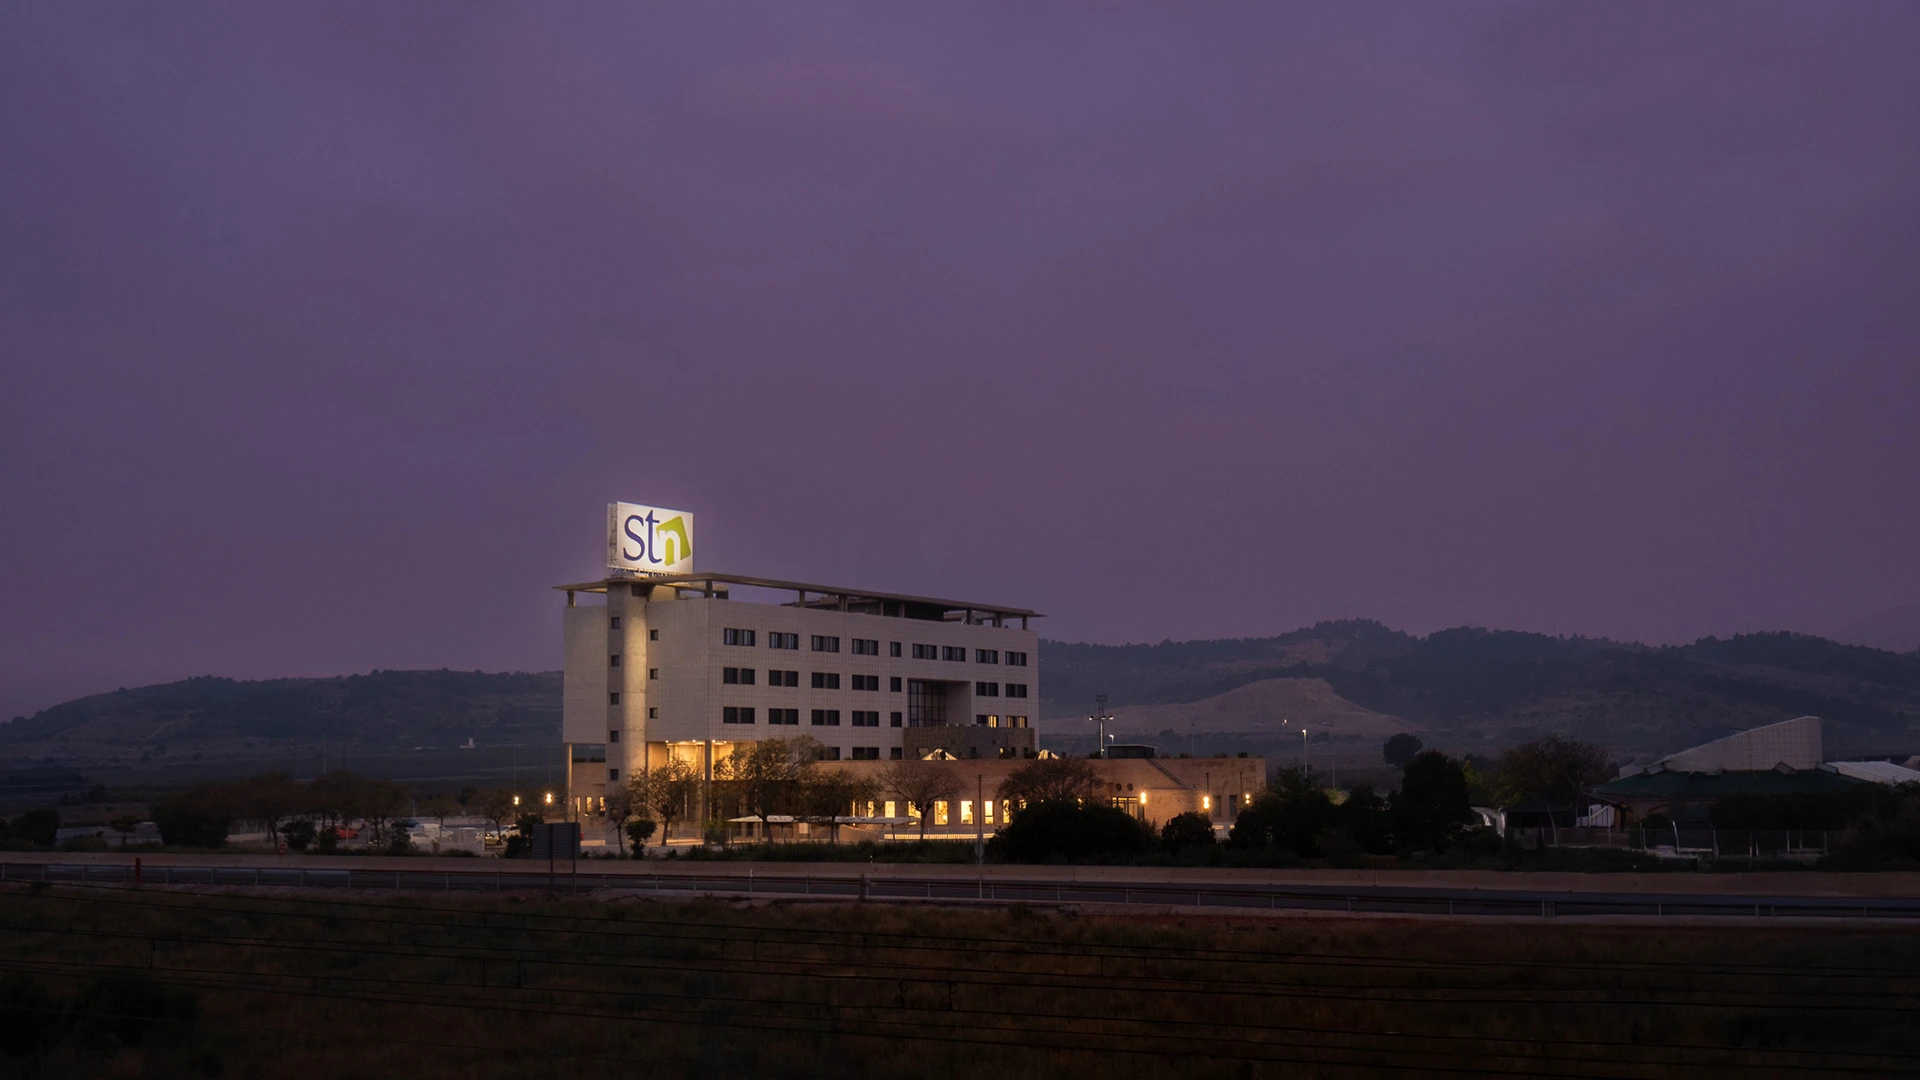
Execution of headquarters, showroom and outdoor spaces for STN: over 10,000 m² that redefine the experience in the ceramic sector.

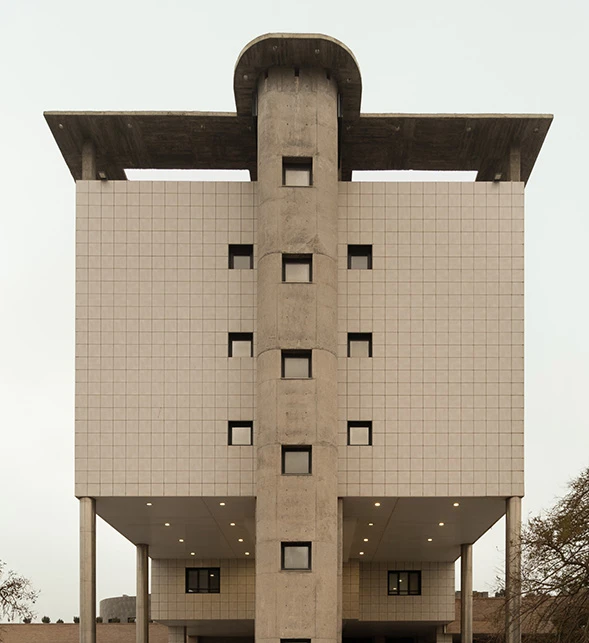
The construction of STN’s corporate headquarters and showroom — one of Spain’s leading companies in the ceramic sector — has brought to life a space that merges brand identity with the most demanding functionality of today’s business environment.

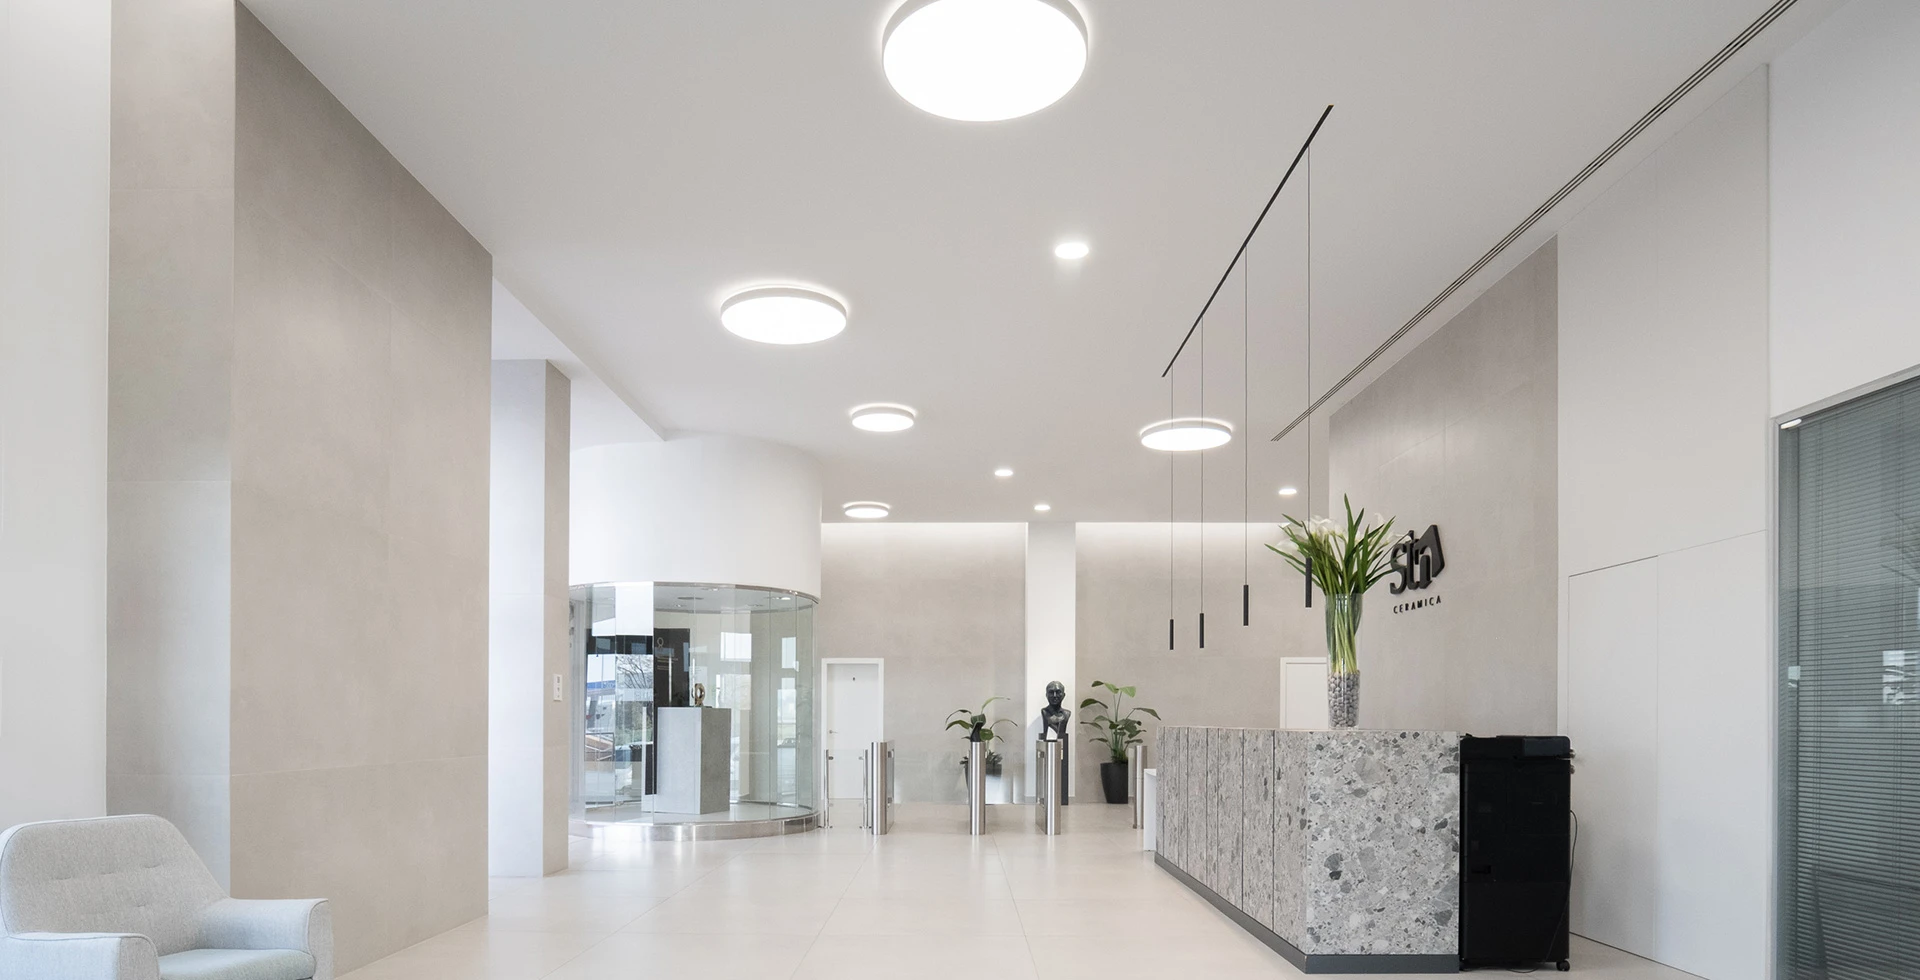
This project, spanning over 9,000 m² and integrating multi-floor offices with expansive outdoor spaces, was designed to project STN’s solidity and character to clients, partners, and visitors — turning every corner into a statement of who they are and what they build.

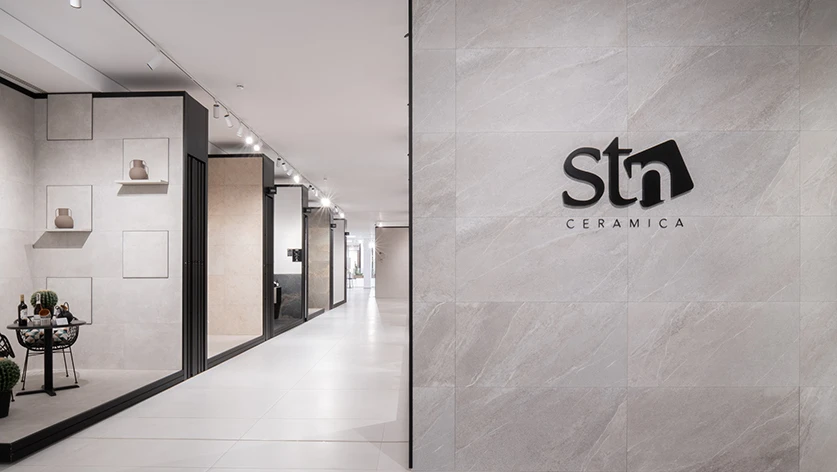
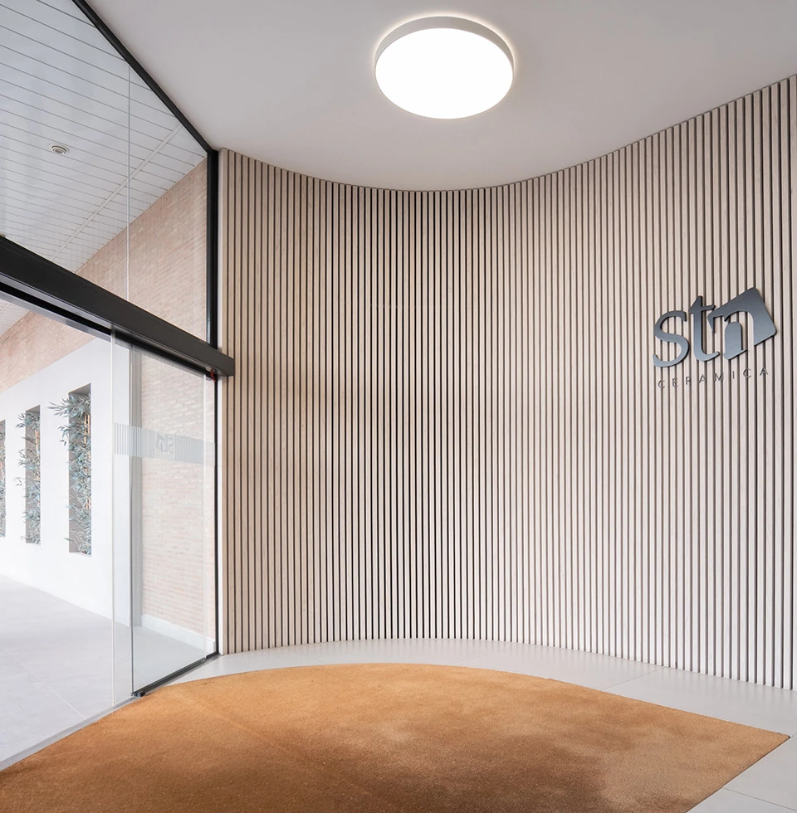
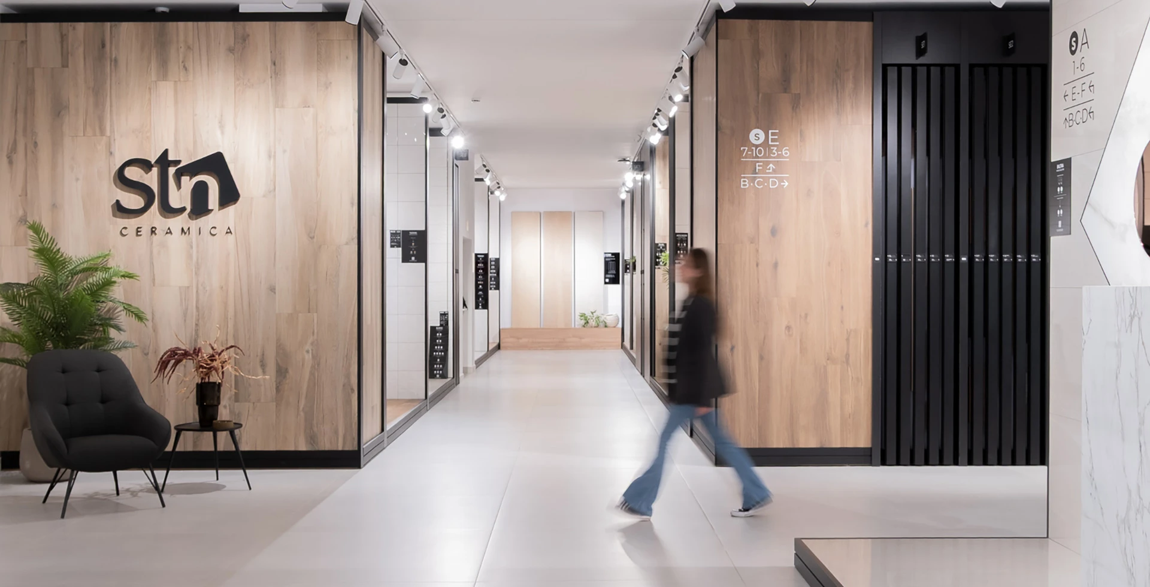
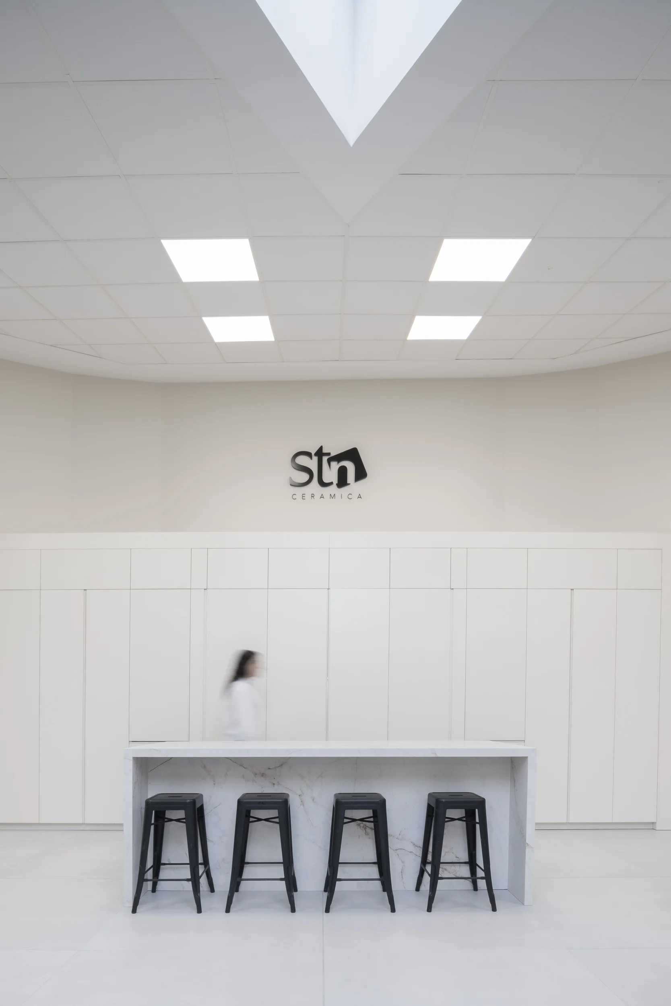
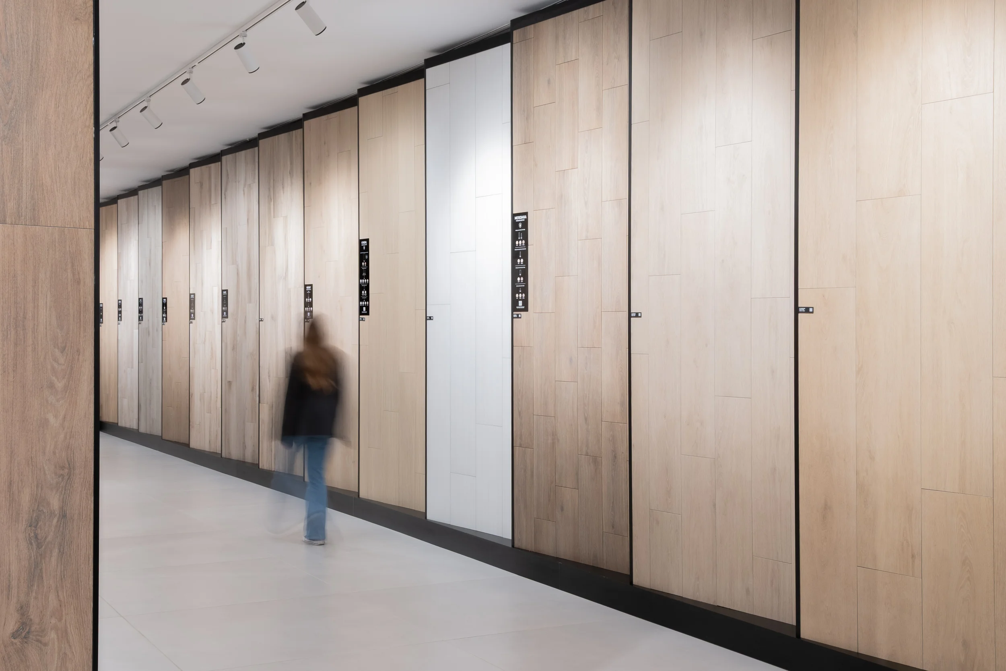
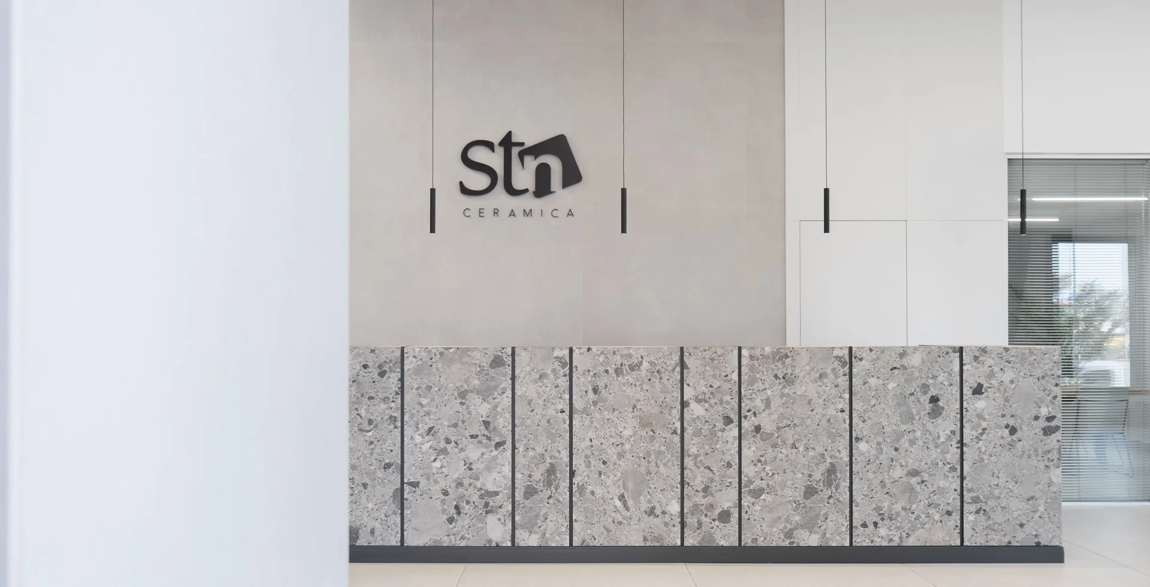
Exposición de pavimentos y revestimientos cerámicos en el showroom de STN Cerámica, con logotipado sobre pared de gres porcelánico de gran formato.
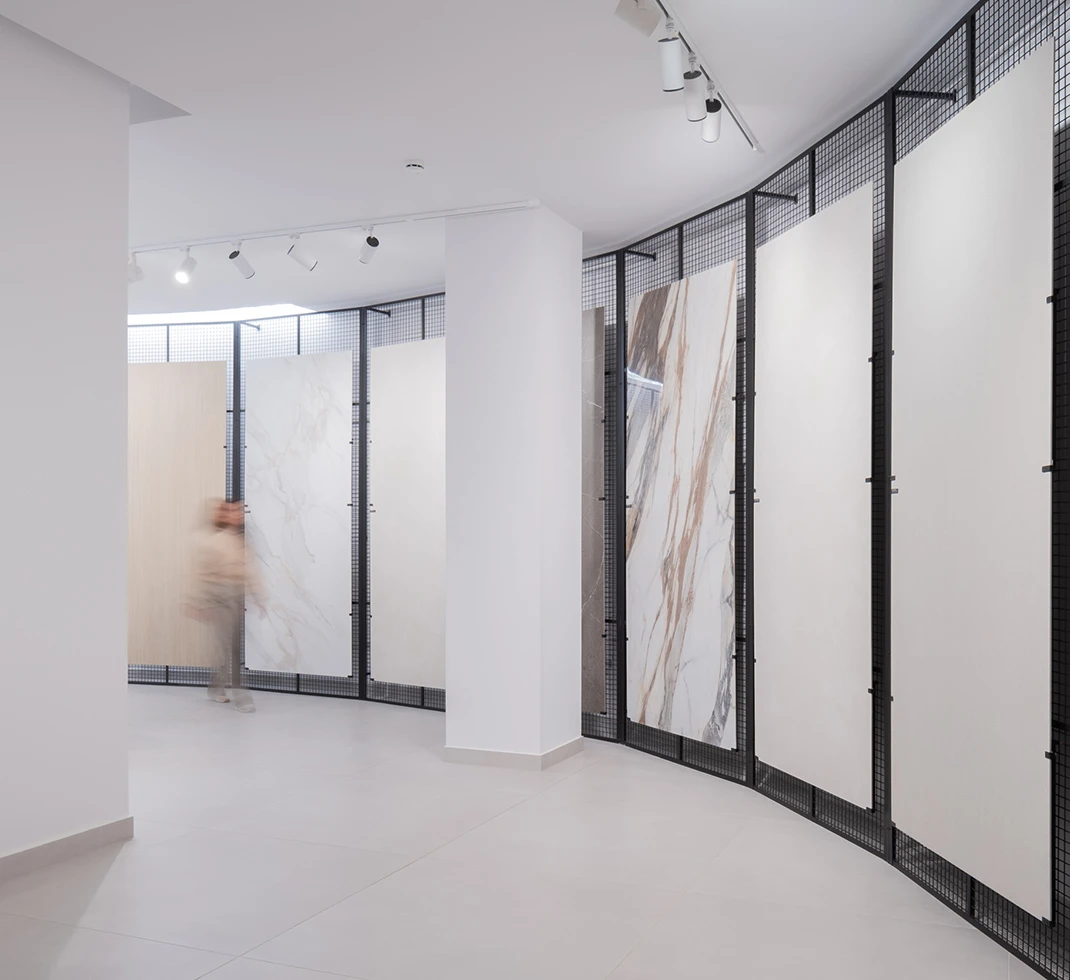
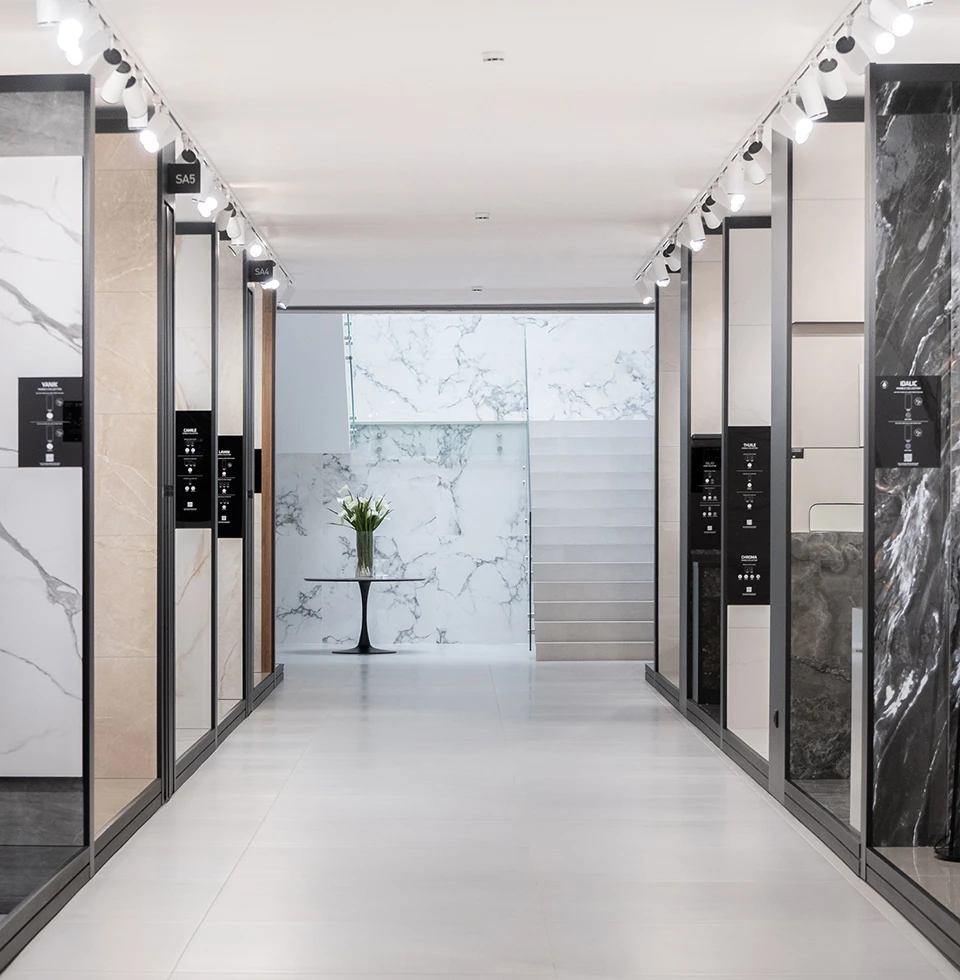
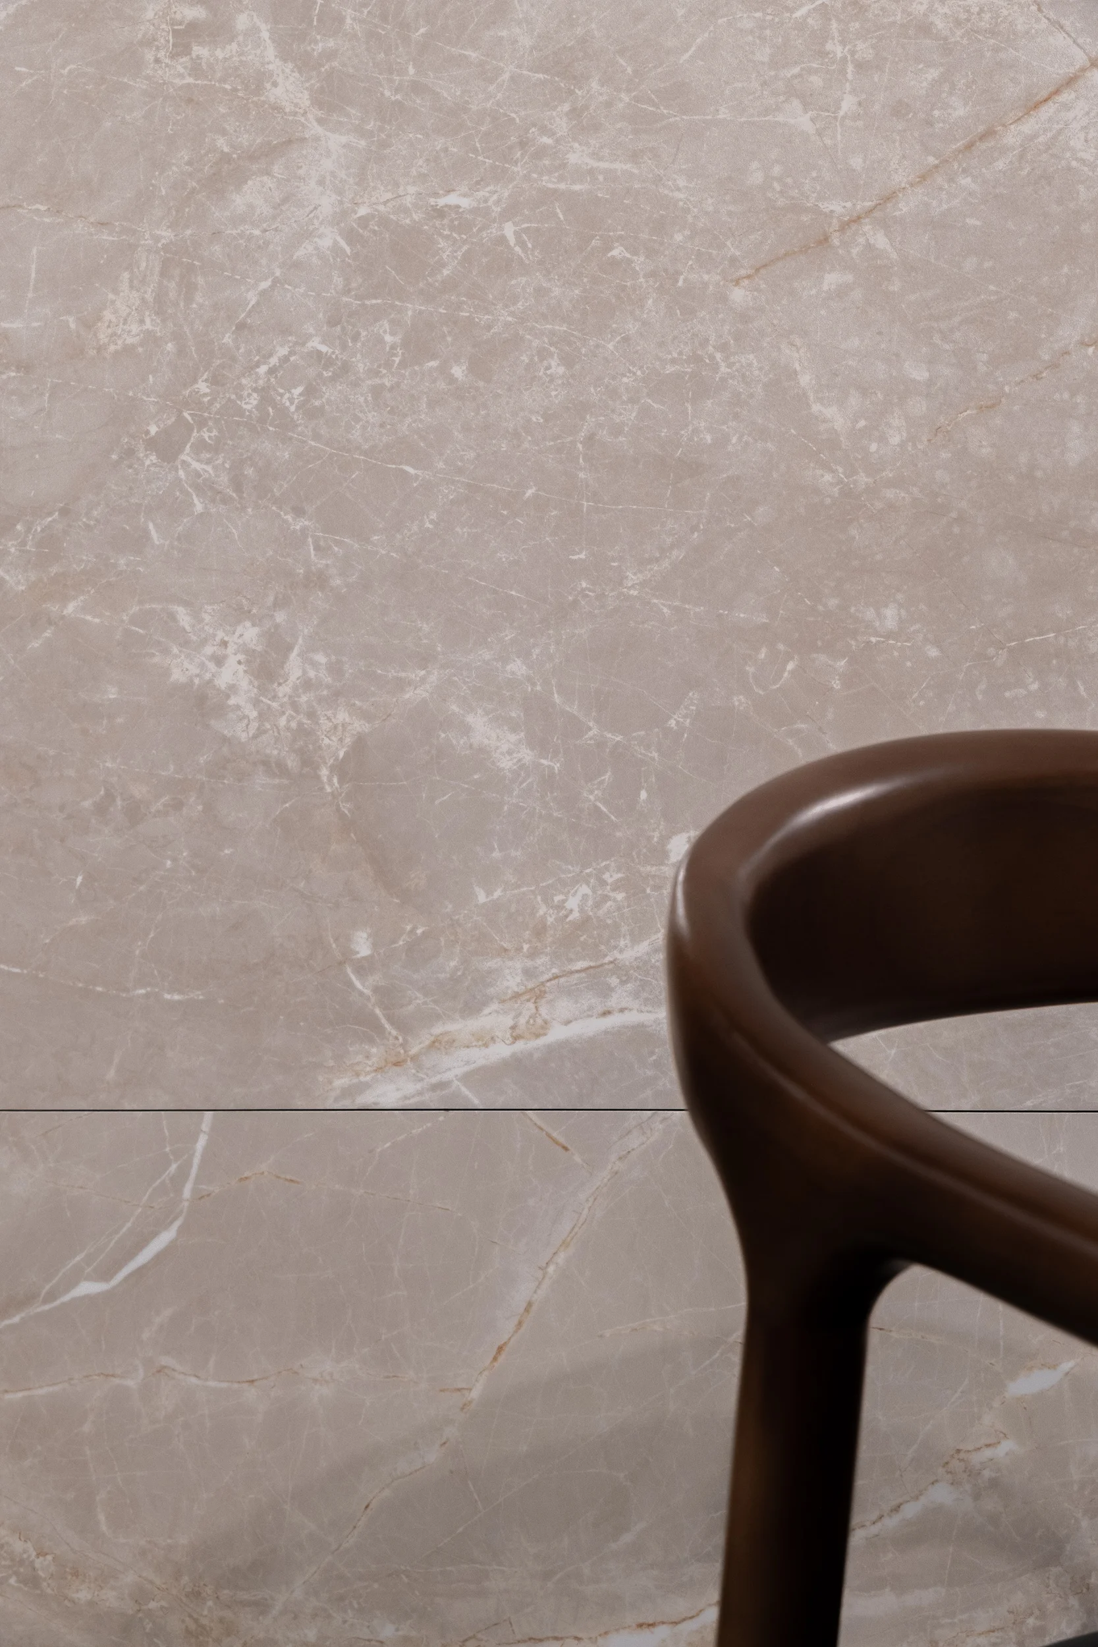
Exposición de láminas cerámicas de gran formato con acabado efecto mármol y piedra natural en el showroom de STN Cerámica.

The project incorporates a carefully executed technical resolution of every space, from the multi-floor offices to the showroom and outdoor areas, designed to meet the operational intensity of a company that leads in ceramic manufacturing on a global scale.

The complex was conceived to convey the same rigor that STN applies to its products: functional, well-resolved interiors, materials befitting a benchmark brand, and spaces capable of hosting both everyday work and the client experience at its finest.

With this project, we continue to build on our track record in high-value-added corporate spaces — responding to clients who need a headquarters that reflects who they are, and putting our own construction method at the service of that ambition.

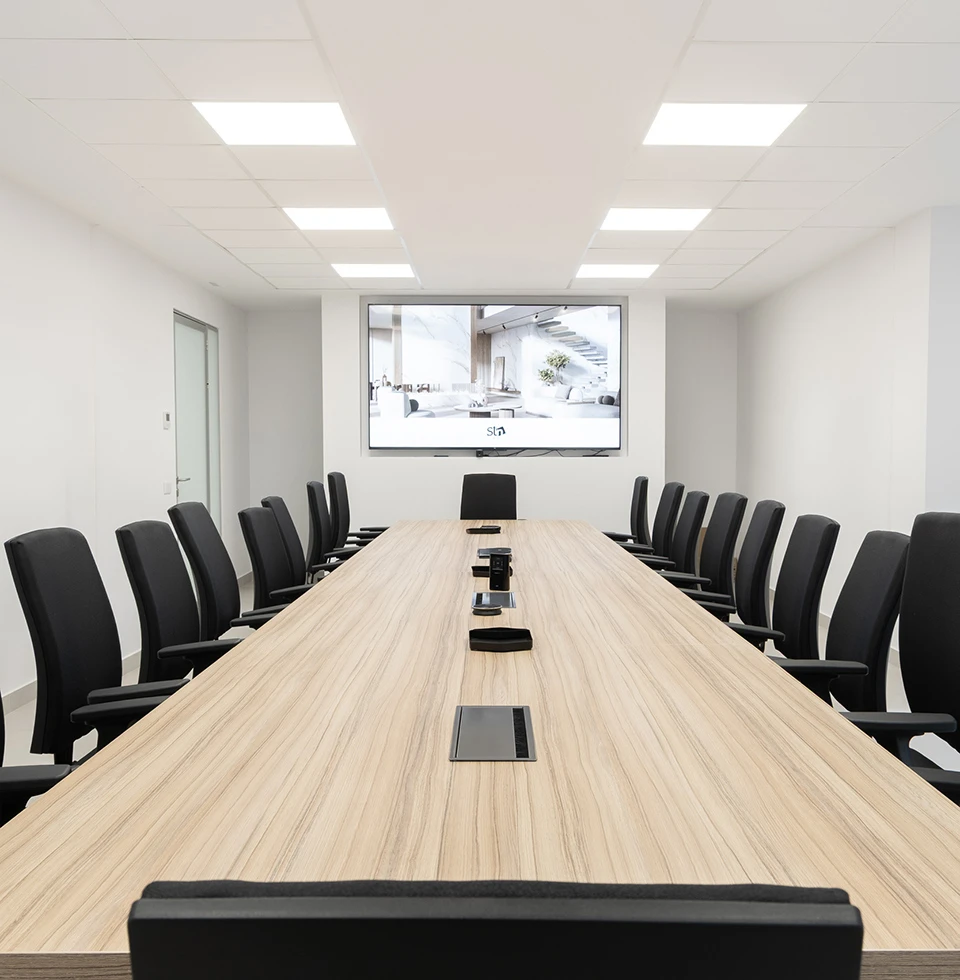
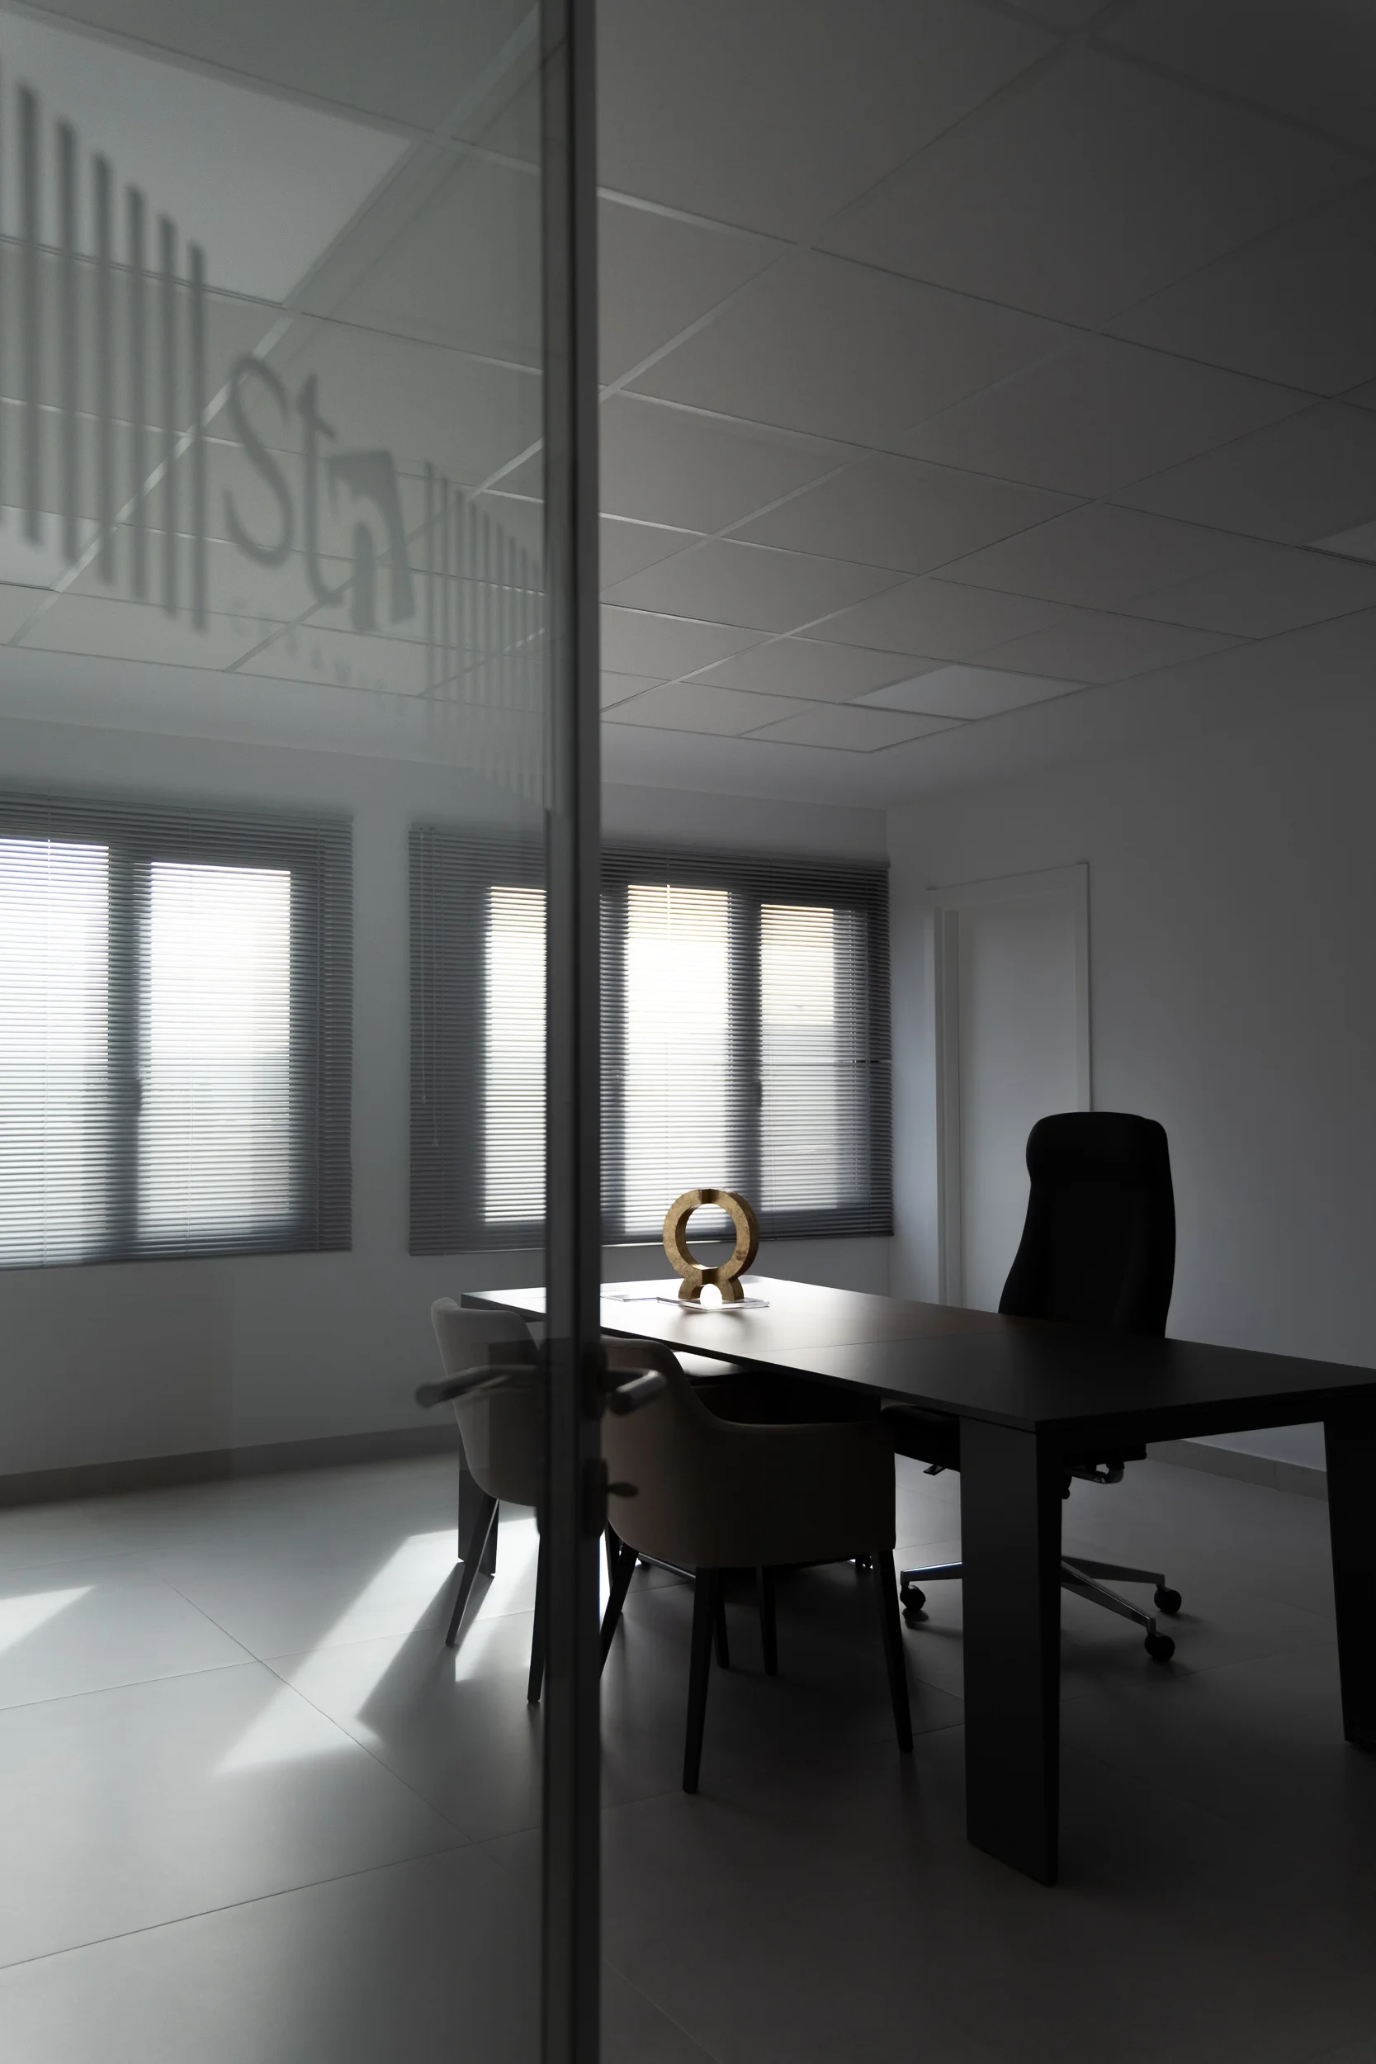
Sala de reuniones moderna de STN Cerámica con gran mesa de madera, sillas ergonómicas negras y pantalla de alta definición para presentaciones corporativas.
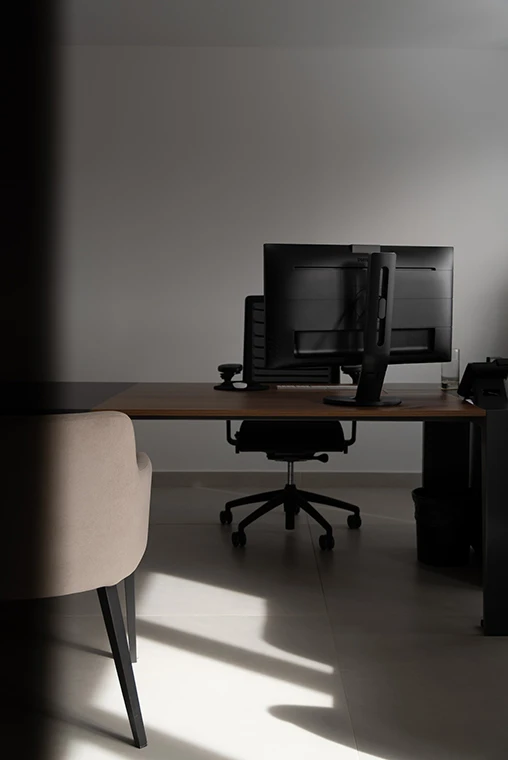
Puesto de trabajo con escritorio de madera natural, silla de oficina ergonómica y detalles de iluminación natural sobre pavimento porcelánico.
Vista aérea del complejo corporativo de STN Cerámica en Castellón, mostrando el edificio principal, parking y accesos desde la autovía en un entorno industrial.
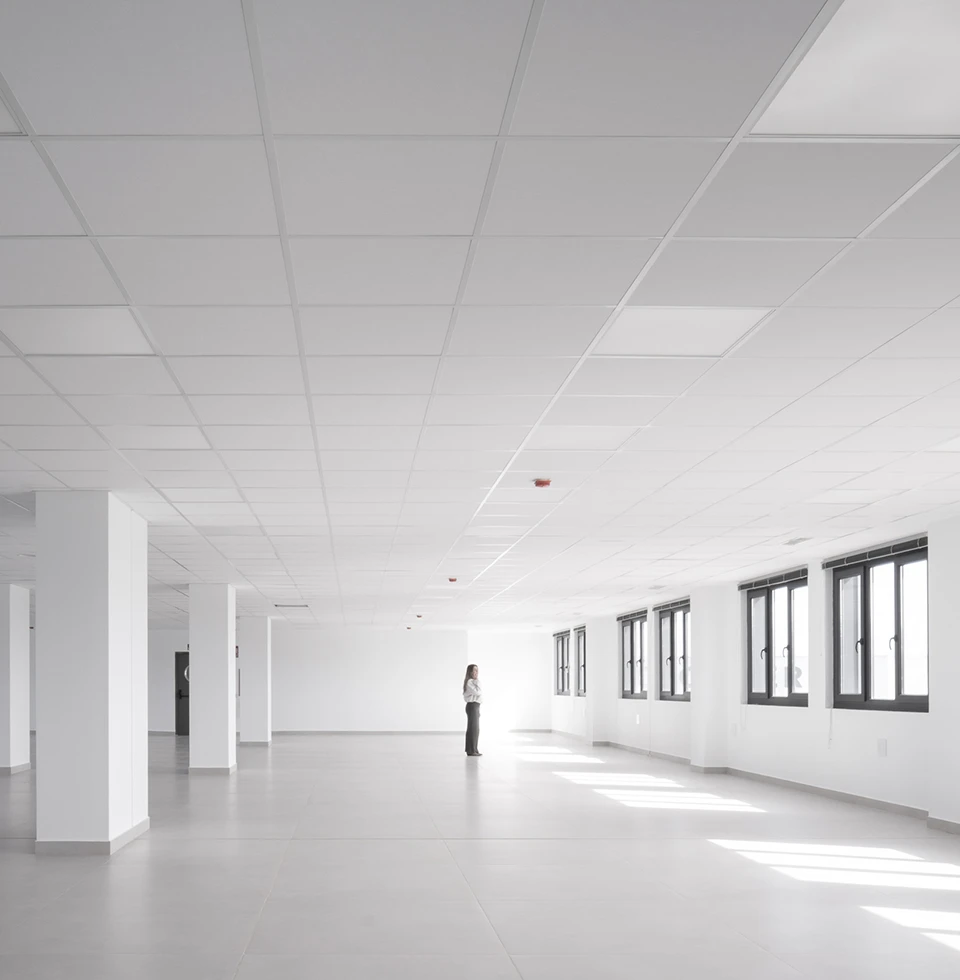
Planta de oficinas diáfana en edificio corporativo de STN Cerámica, con pavimentos cerámicos de gran formato, falso techo modular y pilares de hormigón integrados.
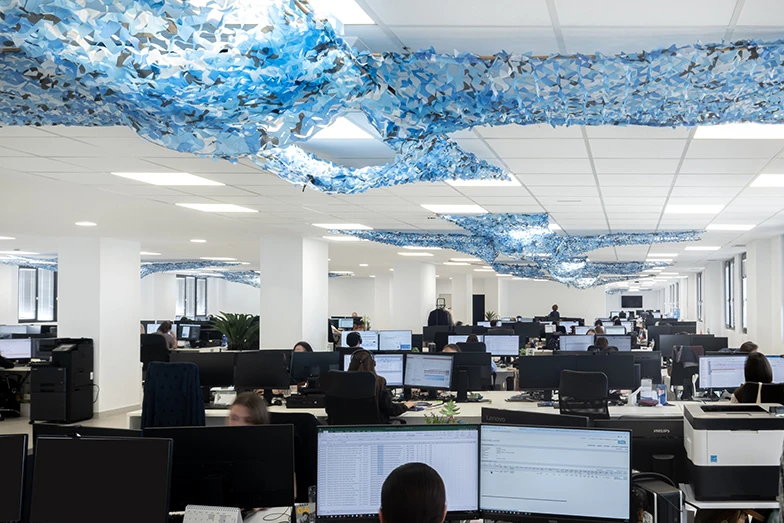
Oficinas de planta abierta de STN Cerámica con puestos de trabajo operativos y original decoración de techo con redes técnicas azules para mejorar la acústica y el diseño.
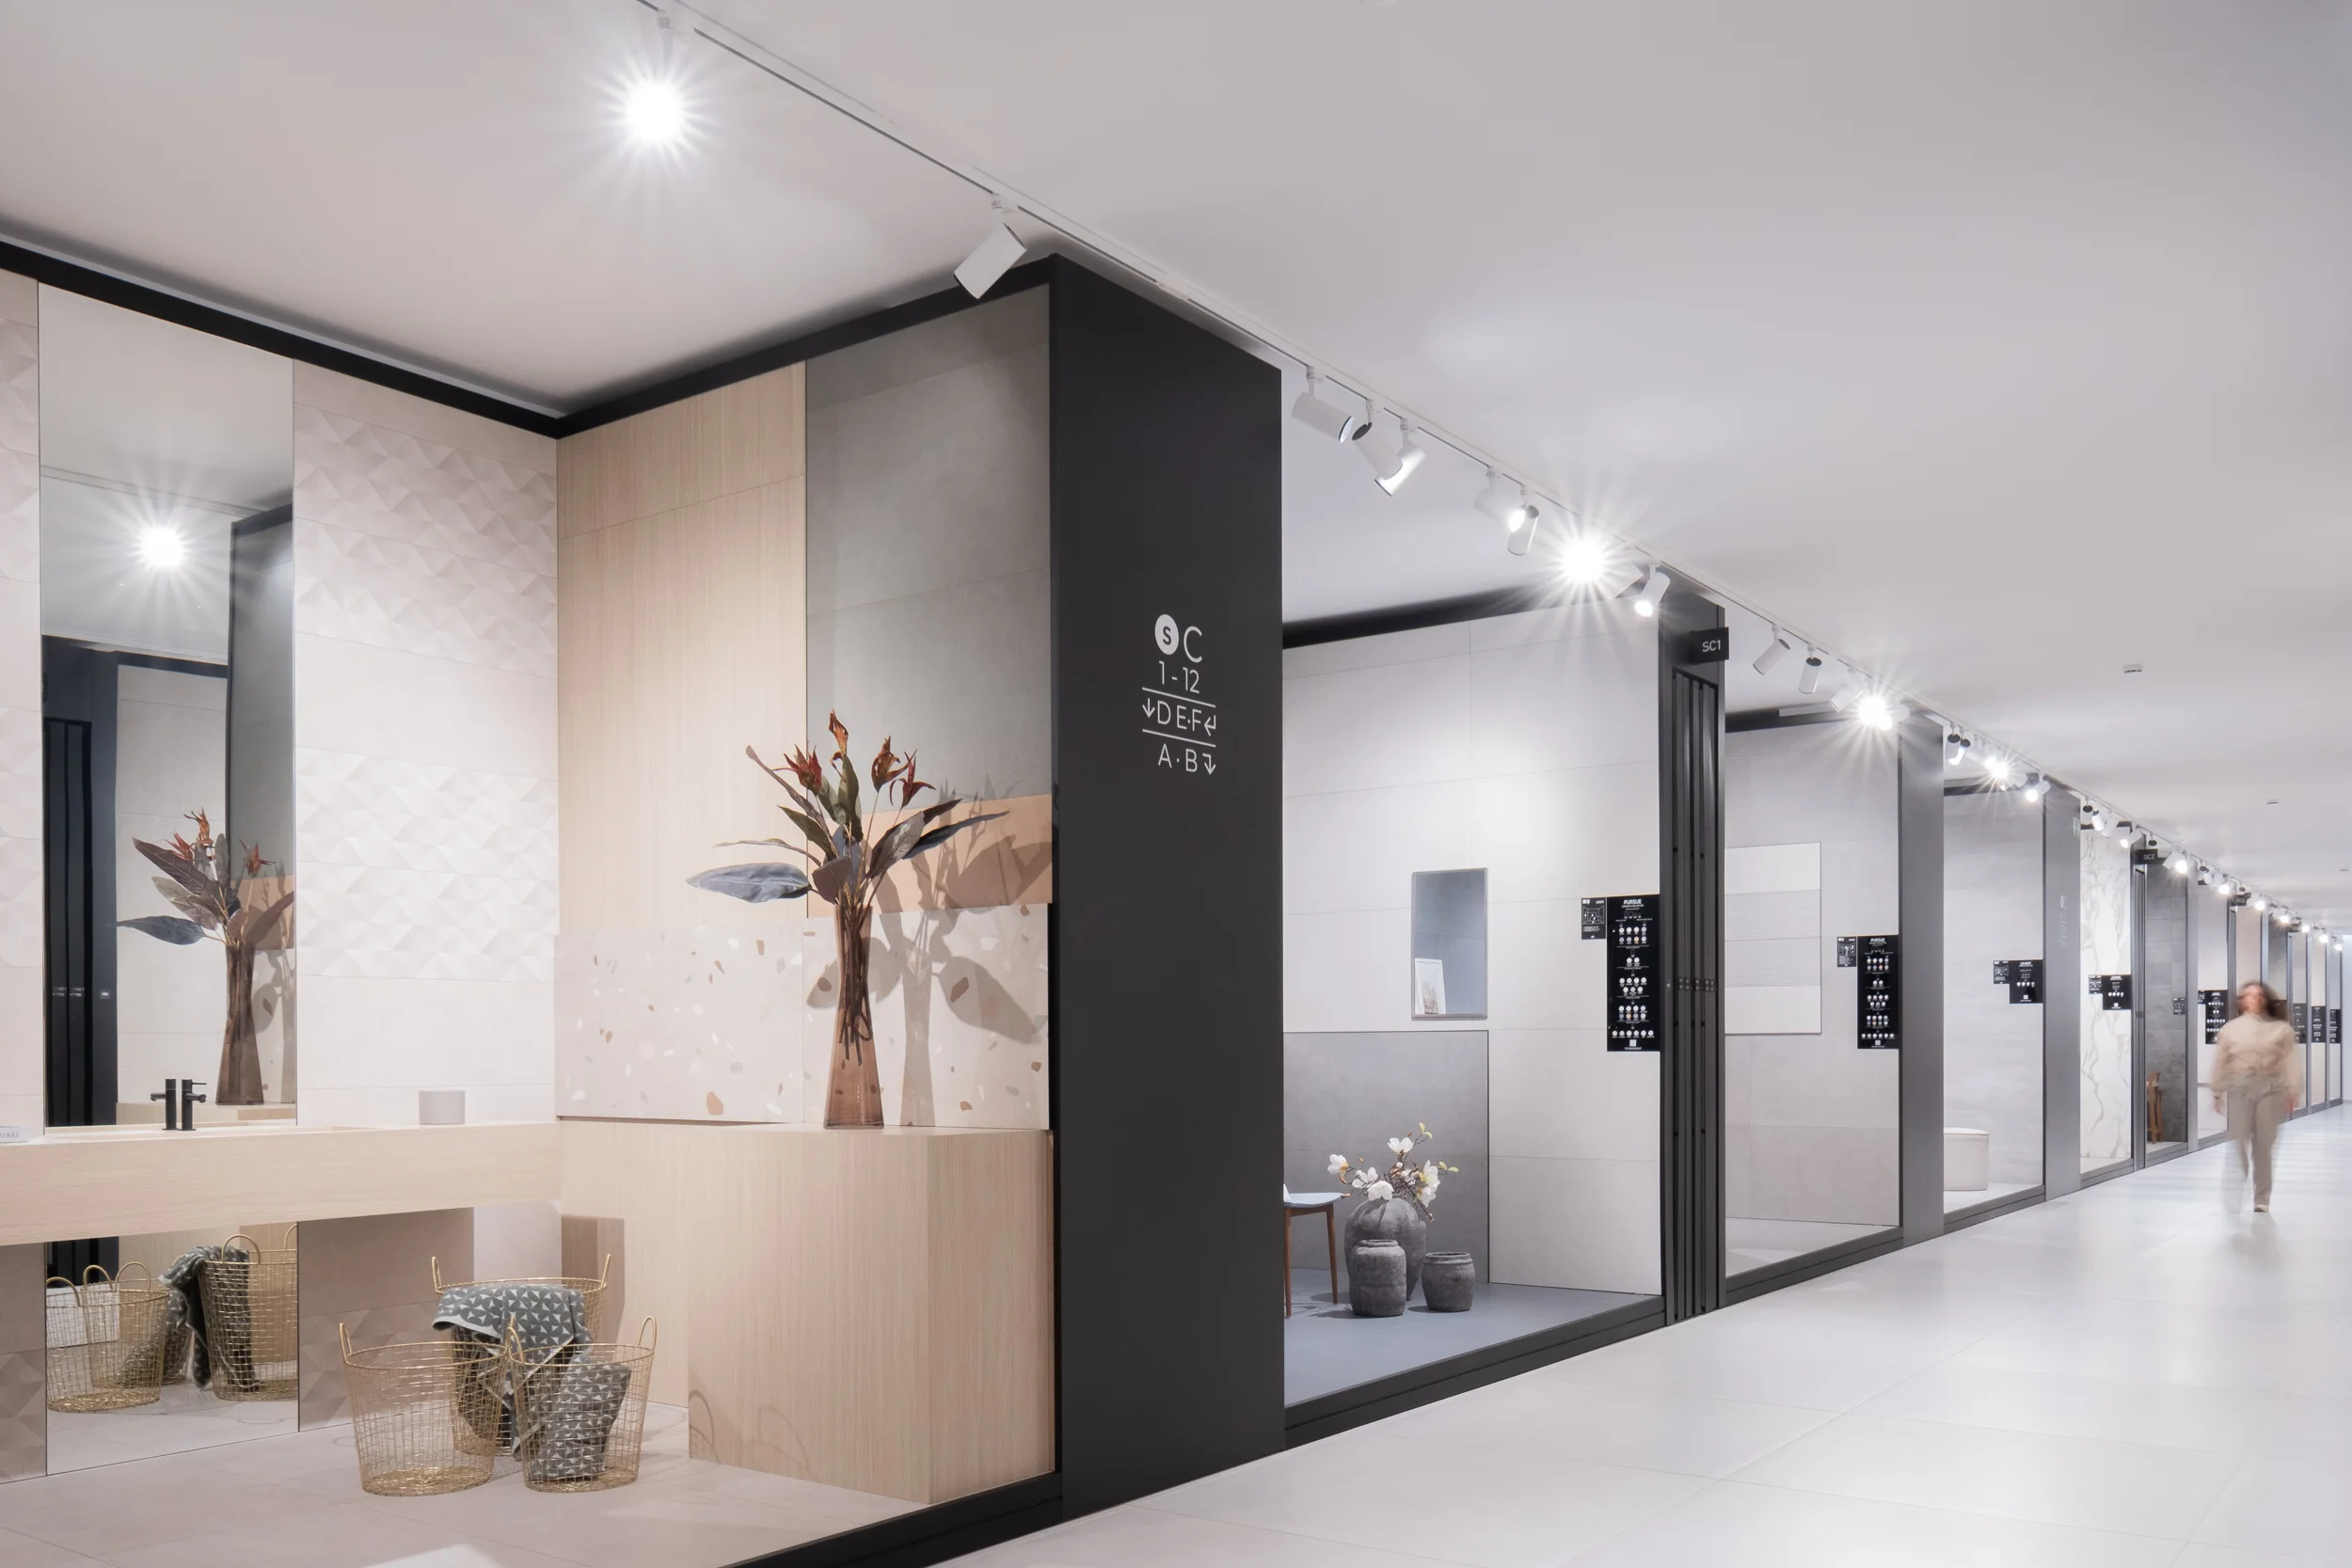
: Showroom de azulejos con diseño moderno: pasillo con paneles efecto madera, iluminación técnica de carril, sillón de diseño y logotipo de STN Cerámica.
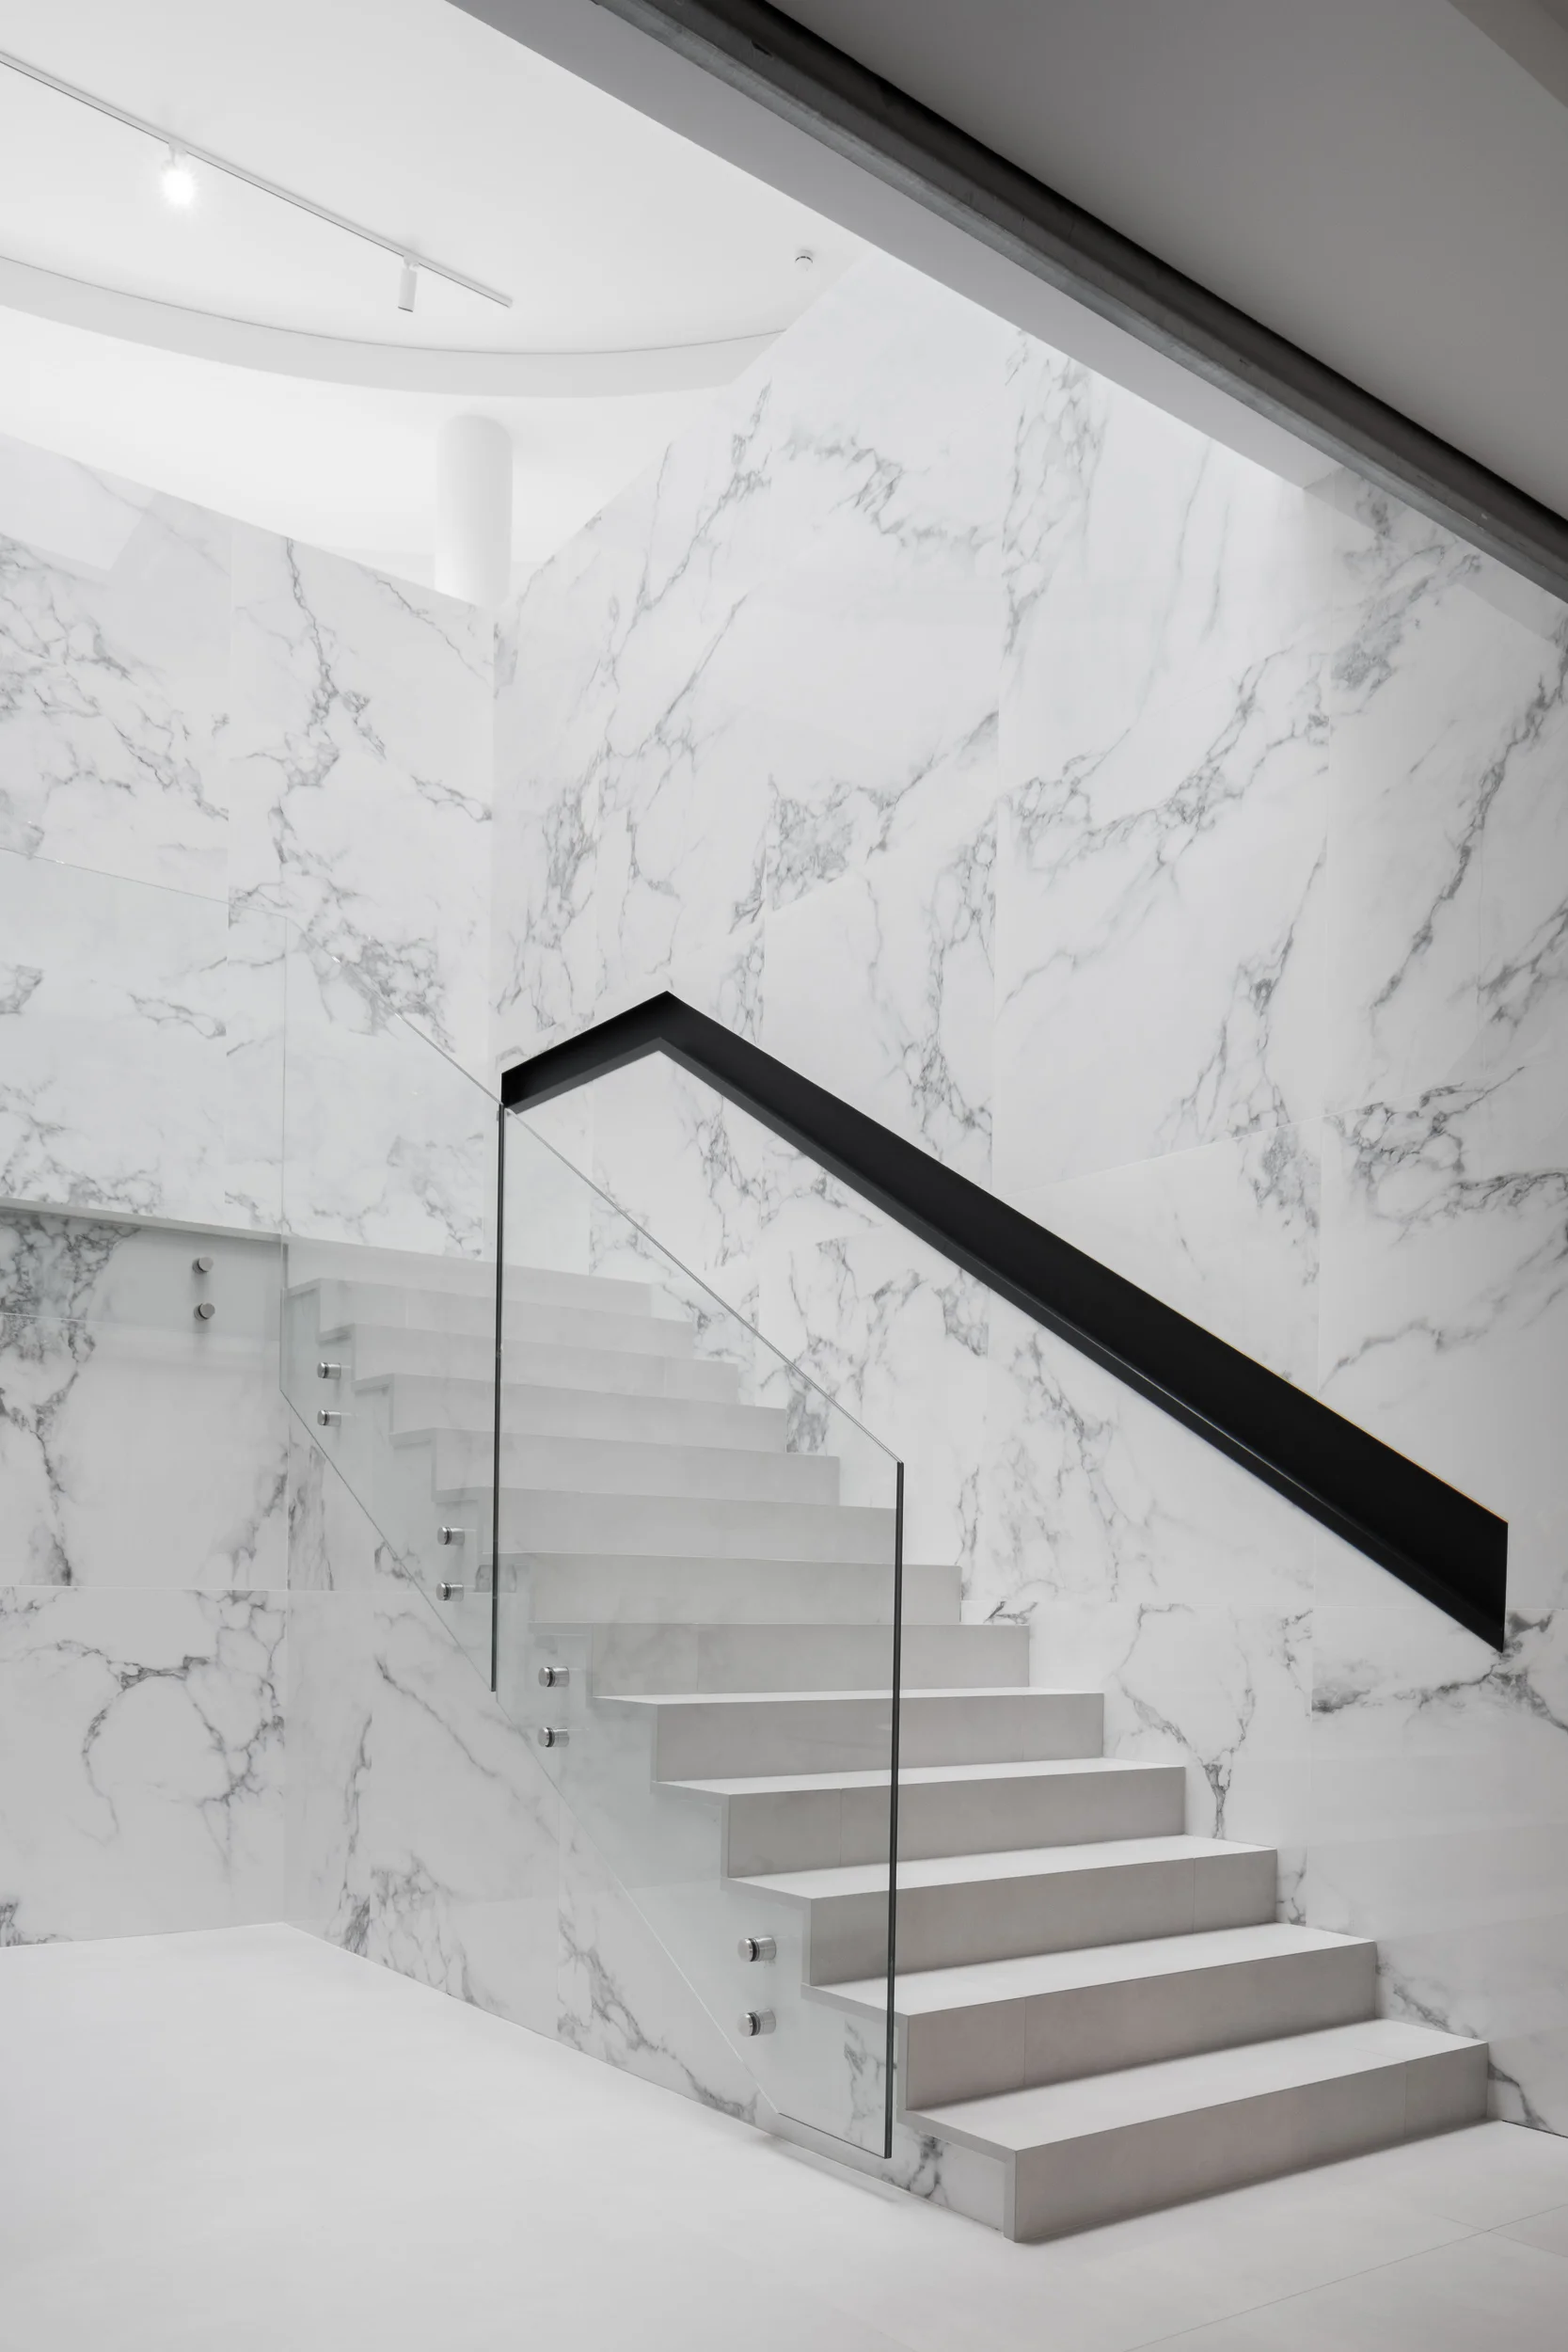
Showroom cerámico con paneles expositores de mármol de gran formato, iluminación técnica de focos en carril y escalera integrada en el diseño del espacio.