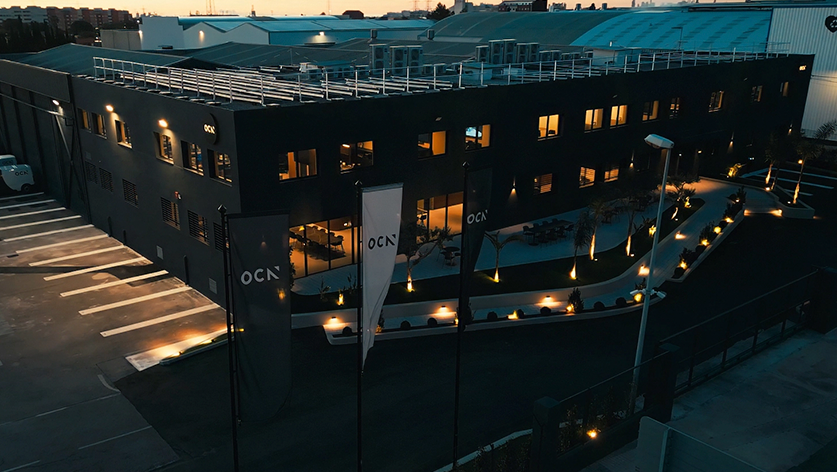
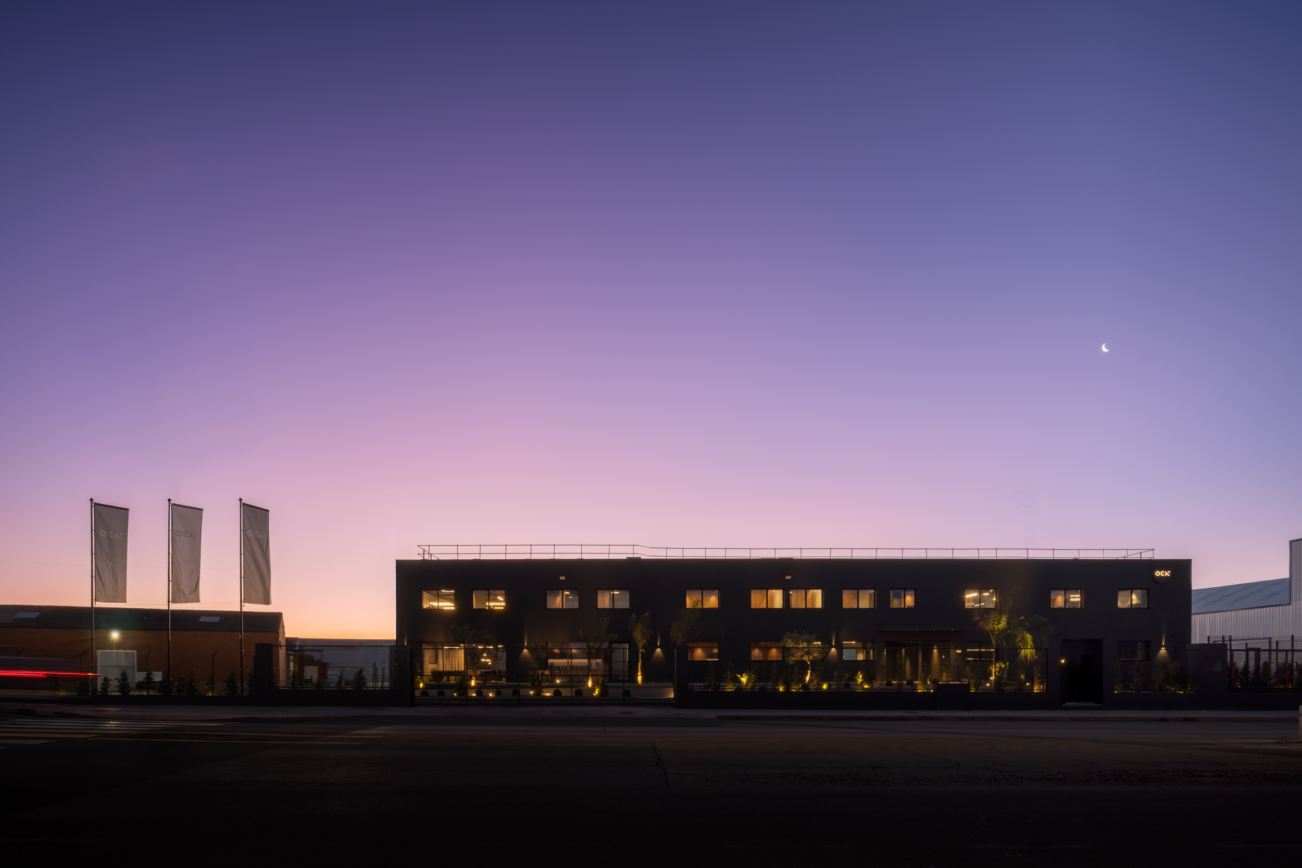
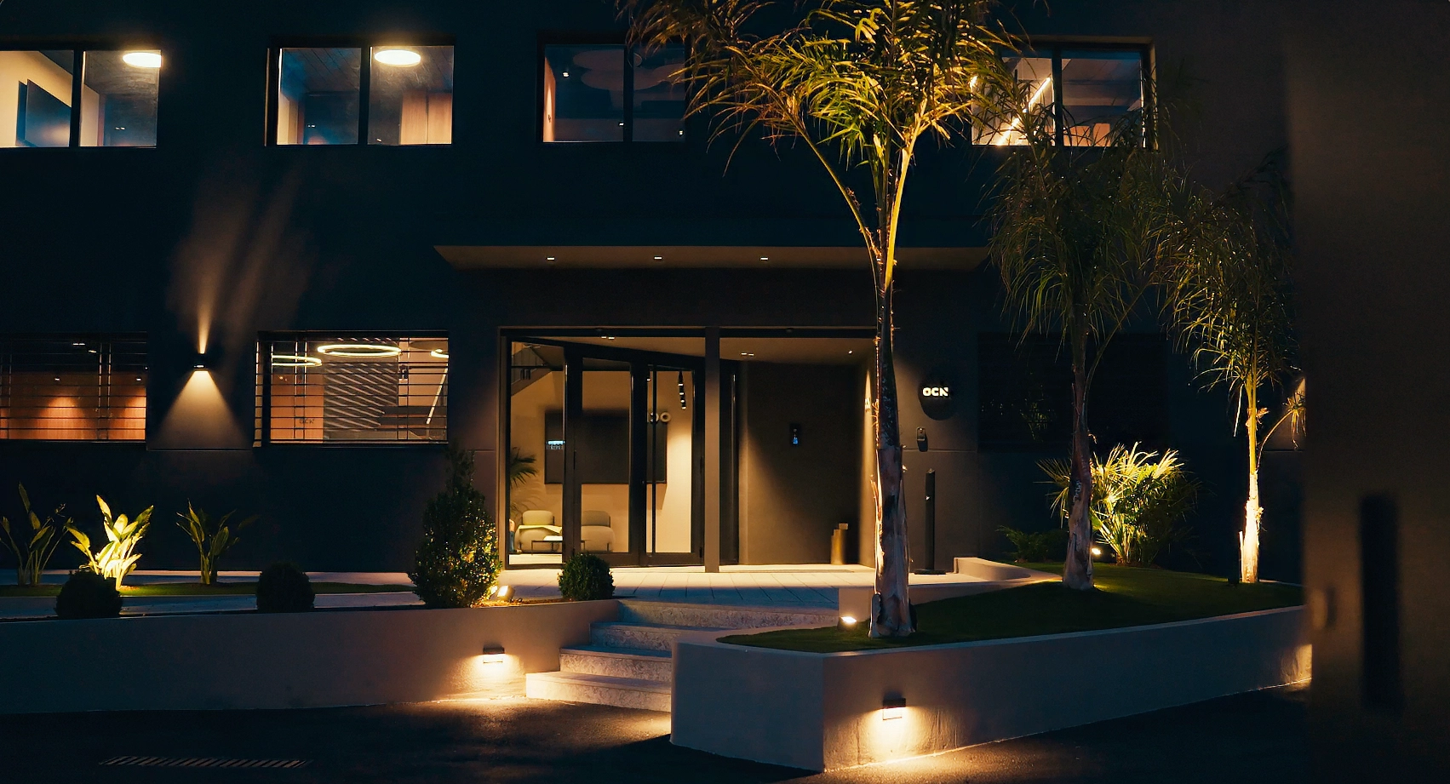
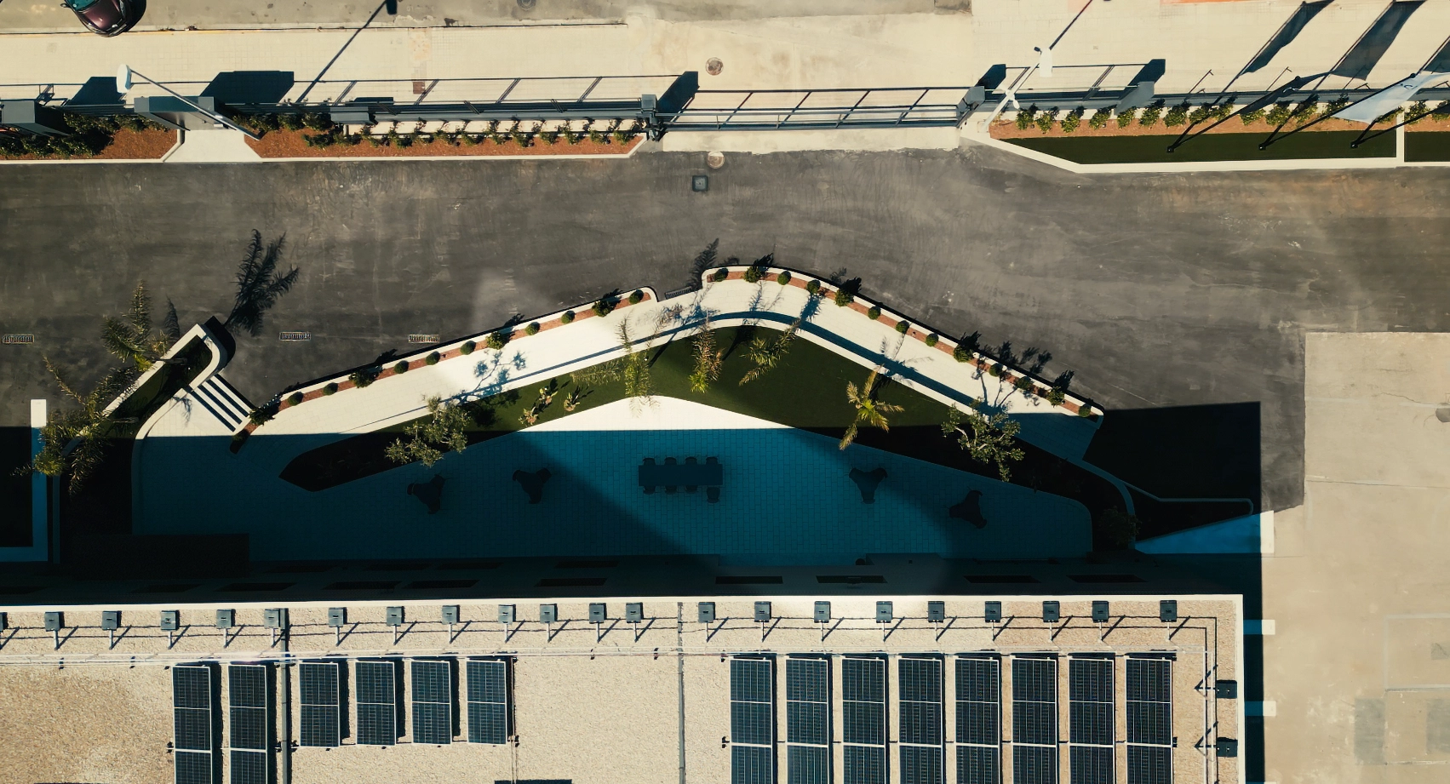
Construction of OCN’s headquarters: 1,250 m² of corporate offices in Castellón.
OCN’s headquarters in Castellón is a 1,250 m² corporate office project, designed by ERRE — a Valencian studio with more than 25 years of experience — and built by our own team with the same rigor we apply to every project we deliver for our clients in the Valencian Community and the Balearic Islands.
At OCN, we specialize in building corporate spaces: headquarters, offices and commercial buildings designed to boost productivity, strengthen brand image and support the well-being of the people who use them. Our own headquarters could be held to nothing less than the same standard.
The layout of the headquarters follows ERRE's Workplace method, an office design model that organizes spaces according to type of activity rather than hierarchy or fixed desk assignment.
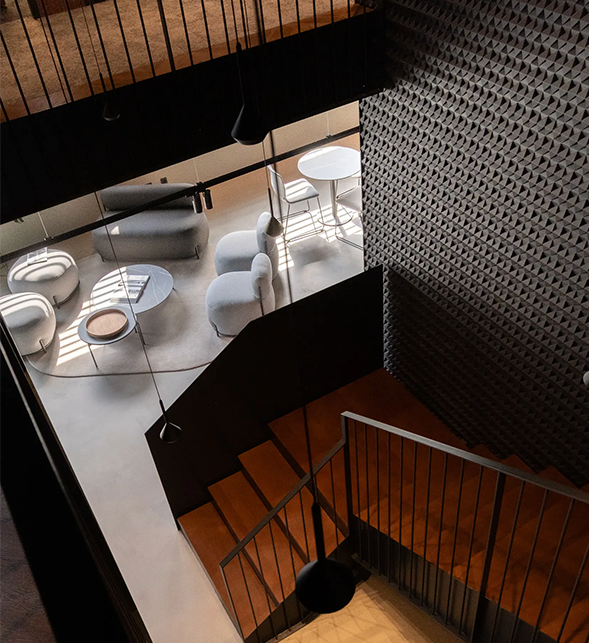
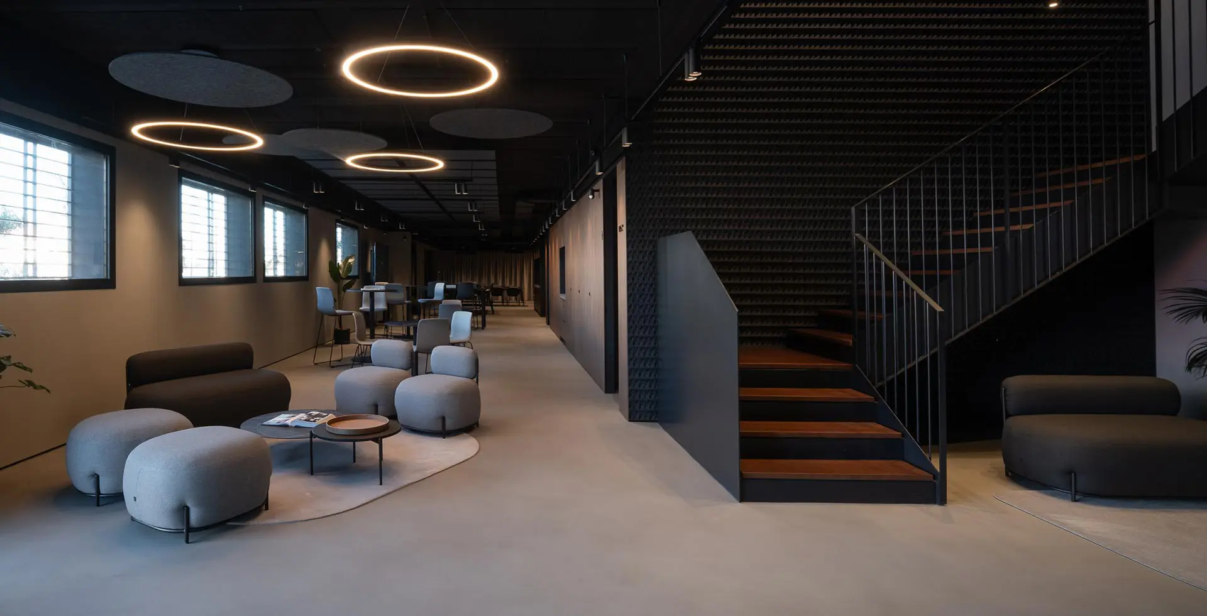
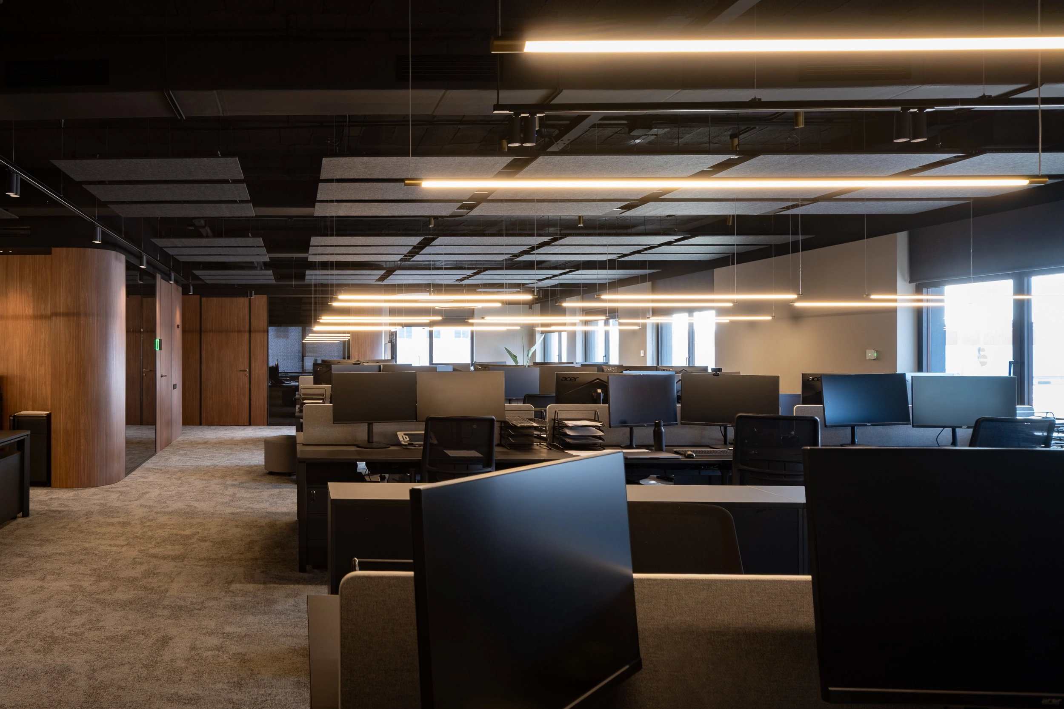
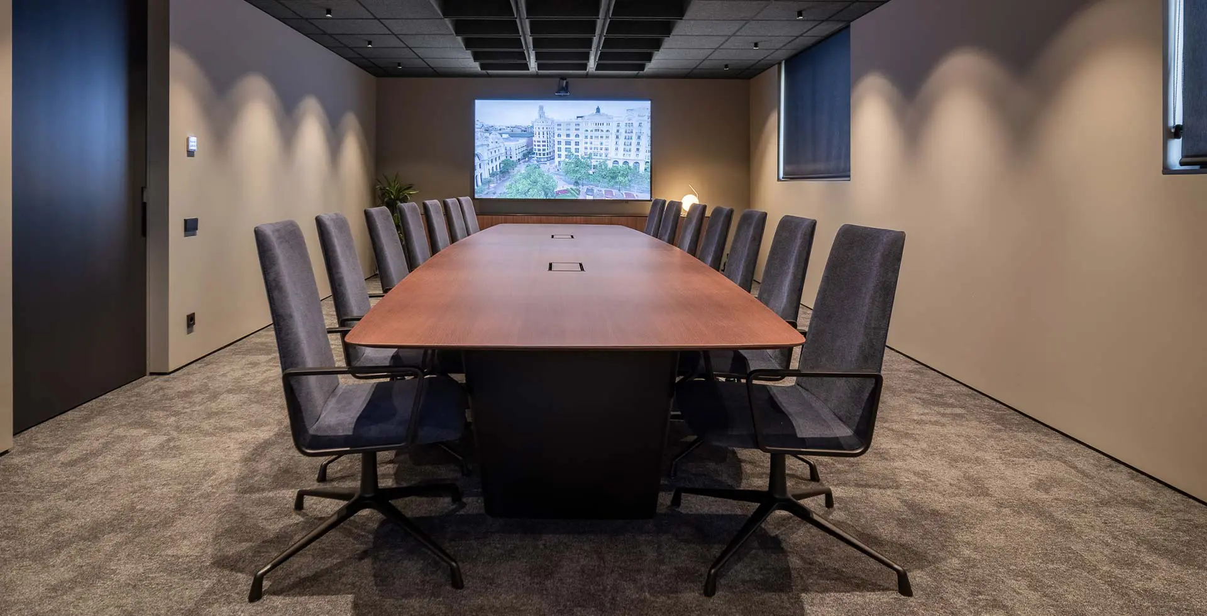
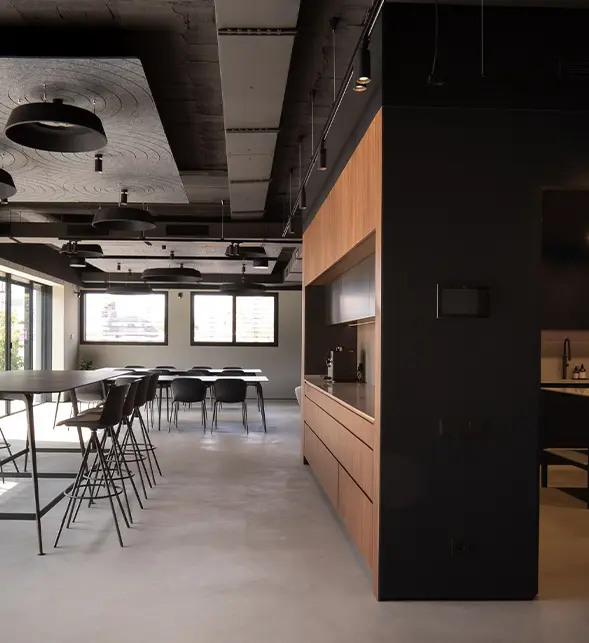
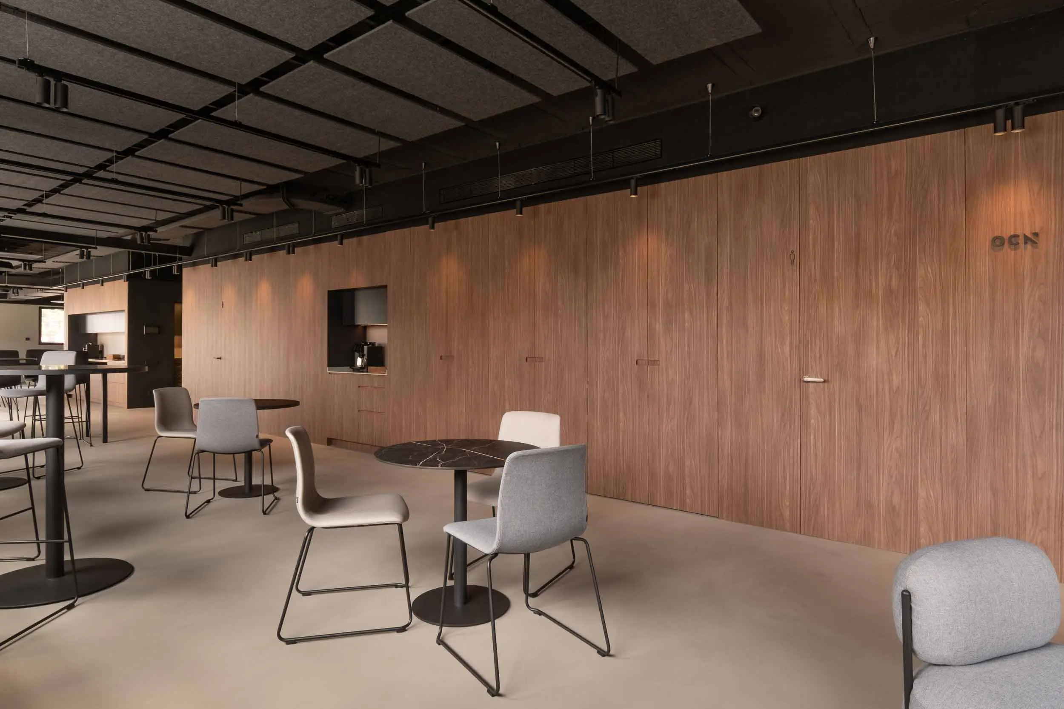
The ground floor is designed as a large multifunctional, public-facing space intended for corporate meetings, presentations, and events: it houses reception, the client meeting rooms, and the material library, which showcases the know-how built up over more than twenty years. The upper floor holds the workstations in an open, flexible, collaborative environment, with focus pods and meeting rooms suited to the length of each meeting.
Noble materials — wood panelling, deep blue glazed ceramic, and bespoke finishes — bring warmth and reinforce the brand identity in every room, while technical solutions such as focus pods, meeting rooms of different formats, and acoustic flooring respond to the real needs of a constantly growing team.